Skip main navigation
Sold for $660,000
  • $660,000

    4765 S Garland St, Littleton, CO 80123

    3beds
    2,302sqft
    Single Family Residence
    Built in 1983
    10,657 Square Feet Lot
    $633,200 Zestimate®
    $287/sqft
    $3,071 Estimated rent

    Home value

    $633,200

    $589,000 - $678,000

    $3,071/mo

    Zestimate® history
    Loading
    Loading...

    Owner options

    List your home for rent

    $3,071/mo

    Rent Zestimate®

    Find your next renter with Zillow Rental Manager. Plus, with online applications, you can quickly screen prospective tenants – for free.

    Learn more

    $3,071/mo

    Rent Zestimate®

    Refinance and save

    $3,841/mo

    Est. payment

    Refinancing to a lower rate could help reduce your monthly payments and save thousands over the life of the loan.

    See today's rates

    $3,841/mo

    Est. payment

    Explore your selling options

    Work with a Zillow partner agent

    Leverage their expertise and Zillow's premium Showcase listings to get your home seen by more buyers.

    Get started

    List with your own agent

    Get your home in front of millions of buyers by listing it on Zillow.

    Learn how to do it

    Sell it yourself

    Take full control of how buyers see your home on Zillow by listing For Sale by Owner (FSBO).

    List your home

    What's special

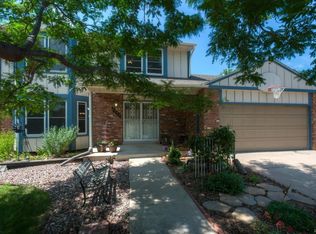
    Welcome to this move-in ready home located in the heart of Littleton! Boasting 3 generously sized bedrooms upstairs and 4 beautifully appointed bathrooms, this property is perfect for comfortable living and entertaining. The primary bedroom features an updated bathroom and walk-in closet. Recent updates include new carpet, roof replaced in 2023, New A/C in 2022! The kitchen showcases upgraded cherry cabinets, granite countertops, and stainless-steel appliances, combining style with functionality. The inviting family room centers around a cozy gas fireplace, hardwood floors creating a warm and welcoming atmosphere. The home features an attached 2-car garage, ensuring convenience and ample storage space. Step outside to enjoy the large covered back patio, complete with a charming lounge swing a perfect spot to relax and unwind. Situated close to parks and a recreation center, this home offers easy access to outdoor activities and community amenities. Don't miss the opportunity to own this exceptional property!

    Zillow last checked:

    Listing updated:

    Listed by:

    Dave Abel 303-725-0461,

    RE/MAX of Boulder, Inc

    Bought with:

    Jason Ellis, 100045803

    Madison & Company Properties

    Source: IRES as distributed by MLS GRID,MLS#: 1032013MLS Logo

    Facts & features

    Interior

    Bedrooms & bathrooms
    • Bedrooms: 3
    • Bathrooms: 4
    • Full bathrooms: 2
    • 3/4 bathrooms: 1
    • 1/2 bathrooms: 1
    • Main level bathrooms: 1
    Primary bedroom
    • Description: Carpet
    • Features: 3/4 Primary Bath
    • Level: Upper
    • Area: 195 Square Feet
    • Dimensions: 13 x 15
    Bedroom 2
    • Description: Carpet
    • Level: Upper
    • Area: 168 Square Feet
    • Dimensions: 12 x 14
    Bedroom 3
    • Description: Carpet
    • Level: Upper
    • Area: 132 Square Feet
    • Dimensions: 11 x 12
    Dining room
    • Description: Hardwood
    • Level: Main
    • Area: 120 Square Feet
    • Dimensions: 10 x 12
    Family room
    • Description: Hardwood
    • Level: Main
    • Area: 247 Square Feet
    • Dimensions: 13 x 19
    Kitchen
    • Description: Ceramic Tile
    • Level: Main
    • Area: 120 Square Feet
    • Dimensions: 10 x 12
    Laundry
    • Description: Ceramic Tile
    • Level: Basement
    • Area: 63 Square Feet
    • Dimensions: 7 x 9
    Living room
    • Description: Hardwood
    • Level: Main
    • Area: 182 Square Feet
    • Dimensions: 13 x 14
    Recreation room
    • Description: Carpet
    • Level: Main
    • Area: 288 Square Feet
    • Dimensions: 12 x 24
    Heating
    • Forced Air
    Cooling
    • Central Air
    Appliances
    • Included: Electric Range, Refrigerator, Microwave, Disposal
    • Laundry: Washer/Dryer Hookup
    Features
    • Separate Dining Room, Walk-In Closet(s)
    • Flooring: Wood
    • Windows: Window Coverings
    • Basement: Partial,Partially Finished,Sump Pump
    • Has fireplace: Yes
    • Fireplace features: Gas
    Interior area
    • Total structure area: 1,708
    • Total interior livable area: 2,302 sqft
    • Finished area above ground: 1,708

    Property

    Parking
    • Total spaces: 2
    • Parking features: Attached
    • Attached garage spaces: 2
    • Details: Attached
    Features
    • Levels: Two
    • Stories: 2
    • Patio & porch: Patio
    • Exterior features: Sprinkler System
    • Fencing: Fenced,Wood
    Lot
    • Size: 10,657 Square Feet
    • Features: Paved, Curbs, Gutters, Sidewalks
    Details
    • Parcel number: 910304021
    • Zoning: R-1
    • Special conditions: Private Owner

    Construction

    Type & style
    • Home type: SingleFamily
    • Architectural style: Contemporary
    • Property subtype: Single Family Residence
    Materials
    • Frame, Brick
    • Roof: Composition
    Condition
    • New construction: No
    • Year built: 1983

    Utilities & green energy

    • Electric: Excel
    • Gas: Excel
    • Sewer: Public Sewer
    • Water: City
    • Utilities for property: Natural Gas Available, Electricity Available, Cable Available, Satellite Avail, High Speed Avail
    Green energy
    • Energy efficient items: Windows

    Community & HOA

    Community
    • Security: Fire Alarm
    • Subdivision: Village West Filing 1
    HOA
    • Has HOA: No
    Location
    • Region: Denver

    Financial & listing details

    • Price per square foot: $287/sqft
    • Tax assessed value: $755,800
    • Annual tax amount: $3,719
    • Date on market: 4/24/2025
    • Electric utility on property: Yes
    • Road surface type: Asphalt

    Price history

    DateEventPrice
    6/6/2025Sold$660,000-2.9%$287/sqft
    Source: IRES as distributed by MLS GRID #1032013 Report a problem
    5/17/2025Pending sale$679,400$295/sqft
    Source: REcolorado as distributed by MLS GRID #IR1032013 Report a problem
    4/24/2025Listed for sale$679,400+57.5%$295/sqft
    Source: IRES as distributed by MLS GRID #1032013 Report a problem
    5/15/2017Sold$431,276+51.3%$187/sqft
    Source: Public Record Report a problem
    6/11/2013Sold$285,000+0.7%$124/sqft
    Source: Public Record Report a problem
    4/20/2013Listed for sale$282,900+17.9%$123/sqft
    Source: MB ZIMMERMAN & ASSOCIATES #1178472 Report a problem
    7/24/2001Sold$240,000+27%$104/sqft
    Source: Public Record Report a problem
    11/4/1998Sold$189,000$82/sqft
    Source: Public Record Report a problem

    Public tax history

    YearProperty taxesTax assessment
    2024$3,638 +32.9%$46,950 -6.3%
    2023$2,736 +3.6%$50,120 +45.7%
    2022$2,642 +12.1%$34,410 -2.8%
    2021$2,356 +2.9%$35,410 +11.5%
    2020$2,290 +12.4%$31,753 -0.7%
    2019$2,039 $31,975 +21.3%
    2018$2,039 +17.4%$26,350 +17%
    2017$1,737 -5.8%$22,520 -4.6%
    2016$1,845 +28.4%$23,610
    2015$1,437 0%$23,610 +36.5%
    2014$1,437 -4.6%$17,300
    2013$1,507 +17.9%$17,300 -3.5%
    2012$1,279 -3%$17,930
    2011$1,318 +2.2%$17,930 -9.4%
    2010$1,289 -2.9%$19,790
    2009$1,328 -0.2%$19,790 -0.5%
    2008$1,330 +2.1%$19,880
    2007$1,302 +1.1%$19,880 +2.2%
    2006$1,288 +3.4%$19,450
    2005$1,245 $19,450
    Find assessor info on the county website

    Neighborhood: Marston

    Nearby schools

    GreatSchools rating
    Schools provided by the listing agent
    • Elementary: Grant Ranch
    • Middle: Grant Ranch
    • High: Kennedy, John F.

    Source: IRES as distributed by MLS GRID. This data may not be complete. We recommend contacting the local school district to confirm school assignments for this home.

    Get a cash offer in 3 minutes
    Find out how much your home could sell for in as little as 3 minutes with a no-obligation cash offer.
    Estimated market value
    $633,200
    Get a cash offer in 3 minutes
    Find out how much your home could sell for in as little as 3 minutes with a no-obligation cash offer.
    Estimated market value
    $633,200