<<<<<Major Price Improvement>>>>> Seller is offering up to $5,000 in concessions with an acceptable offer! Welcome home to 4765 S Mary Ann Avenue--an immaculate, beautifully updated residence in Springfield's sought-after Prairie View Heights neighborhood! This stunning single-story home offers 1,833 square feet of stylish comfort, featuring 3 spacious bedrooms and 2 full bathrooms in a desirable split floor plan, plus a dedicated office or study for work-from-home convenience. Step into the impressive living area with vaulted ceilings. The heart of the home is an updated kitchen, perfect for cooking and entertaining, highlighted by luxurious Blue Dunes leathered granite countertops, a new commercial-grade sink, a sleek KitchenAid Gallery natural gas cooktop, and a premium dishwasher. Built-in electric wall oven and microwave convection oven enhance both functionality and style. Refrigerator, washer, and dryer are included in the sale, and additional furniture and decor can be negotiated for the right price. The spacious master suite includes private patio access, a jetted tub, walk-in shower, and generous walk-in closet. Outside, the backyard offers tranquility with mature trees and two patios--perfect for hosting guests or relaxing outdoors. The attached 2-car garage includes an extra parking pad ideal for a golf cart, boat, or other toys. Community amenities include access to a clubhouse, outdoor pool, and HOA-provided trash and recycling services. Recent upgrades: new roof, HVAC, and water heater in 2019. A one-year home warranty is offered with an acceptable offer. Located near top-rated schools--Harrison/Wilsons Elementary, Cherokee Middle, and Kickapoo High--this home combines luxury, practicality, and comfort. Don't miss your chance to make this gem yours!
Closed
Zillow last checked:
Listing updated:
Bought with:
Chad Jones, 2021000428
Keller Williams
Source: SOMOMLS as distributed by MLS GRID,MLS#: 60293308
Price history
| Date | Event | Price |
|---|---|---|
| 6/11/2025 | Sold | -- |
Source:  SOMOMLS as distributed by MLS GRID #60293308 Report a problem SOMOMLS as distributed by MLS GRID #60293308 Report a problem | ||
| 5/14/2025 | Pending sale | $314,900$172/sqft |
Source: SOMOMLS as distributed by MLS GRID #60293308 Report a problem | ||
| 5/8/2025 | Price change | $314,900-1.6%$172/sqft |
Source: SOMOMLS as distributed by MLS GRID #60293308 Report a problem | ||
| 5/1/2025 | Listed for sale | $319,900+48.9%$175/sqft |
Source: SOMOMLS as distributed by MLS GRID #60293308 Report a problem | ||
| 7/15/2020 | Listing removed | $214,900$117/sqft |
Source: Murney Associates - Primrose #60165759 Report a problem | ||
| 6/13/2020 | Pending sale | $214,900$117/sqft |
Source: Murney Associates - Primrose #60165759 Report a problem | ||
| 6/12/2020 | Listed for sale | $214,900+22.8%$117/sqft |
Source: Murney Associates - Primrose #60165759 Report a problem | ||
| 8/9/2016 | Sold | -- |
Source: Agent Provided Report a problem | ||
| 7/15/2016 | Pending sale | $175,000$95/sqft |
Source: Keller Williams - Greater Springfield #60053637 Report a problem | ||
| 5/25/2016 | Listed for sale | $175,000$95/sqft |
Source: Keller Williams #60053637 Report a problem | ||
| 6/3/2015 | Listing removed | $1,150$1/sqft |
Source: Zillow Rental Network Report a problem | ||
| 5/29/2015 | Listed for rent | $1,150$1/sqft |
Source: Zillow Rental Network Report a problem | ||
| 11/16/2014 | Listing removed | $1,150$1/sqft |
Source: Zillow Rental Network Report a problem | ||
| 10/12/2014 | Price change | $1,150-11.2%$1/sqft |
Source: Zillow Rental Network Report a problem | ||
| 9/5/2014 | Listed for rent | $1,295$1/sqft |
Source: Zillow Rental Network Report a problem | ||
| 8/3/2013 | Listing removed | $1,295$1/sqft |
Source: Don W. Jacques, Ltd. Report a problem | ||
| 5/28/2013 | Listed for rent | $1,295$1/sqft |
Source: The Jacques Company Report a problem | ||
Nearby homes
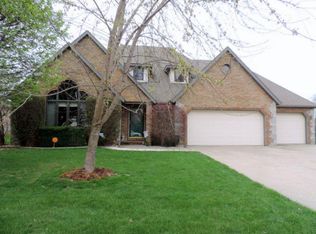
- $393,4005 bd3 ba3k sqft4755 S Mary Ann Ave, Springfield, MO 65810Off Market
- $356,2003 bd-- ba2.4k sqft4775 S Mary Ann Ave, Springfield, MO 65810Off Market
- $361,1003 bd2 ba2k sqft4760 S Winsor Dr, Battlefield, MO 65619Off Market
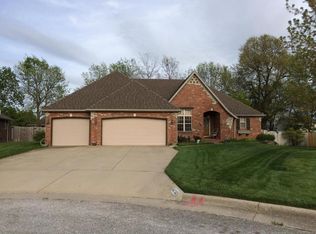
- $368,6004 bd2 ba2.4k sqft4745 S Mary Ann Ave, Springfield, MO 65810Off Market
Sell for more on Zillow
Get a Zillow Showcase℠ listing at no additional cost and you could sell for .
$305,600
2% more
+$6,112
With Zillow Showcase(estimated)
$311,712
