Skip main navigation
Sold for $710,000
  • $710,000

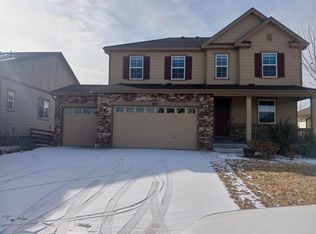
    4765 S Netherland Street, Centennial, CO 80015

    4beds
    3,729sqft
    Single Family Residence
    Built in 2016
    8,276.4 Square Feet Lot
    $681,100 Zestimate®
    $190/sqft
    $3,968 Estimated rent

    Home value

    $681,100

    $633,000 - $729,000

    $3,968/mo

    Zestimate® history
    Loading
    Loading...

    Owner options

    List your home for rent

    $3,968/mo

    Rent Zestimate®

    Find your next renter with Zillow Rental Manager. Plus, with online applications, you can quickly screen prospective tenants – for free.

    Learn more

    $3,968/mo

    Rent Zestimate®

    Refinance and save

    $4,200/mo

    Est. payment

    Refinancing to a lower rate could help reduce your monthly payments and save thousands over the life of the loan.

    See today's rates

    $4,200/mo

    Est. payment

    Explore your selling options

    Work with a Zillow partner agent

    Leverage their expertise and Zillow's premium Showcase listings to get your home seen by more buyers.

    Get started

    List with your own agent

    Get your home in front of millions of buyers by listing it on Zillow.

    Learn how to do it

    Sell it yourself

    Take full control of how buyers see your home on Zillow by listing For Sale by Owner (FSBO).

    List your home

    What's special

    Subway tileHuge covered front porchGlass tile back splashLarge family roomCustom finished pantryUpper floor laundrySpacious primary bedroom
    Residence 4765 S Netherland Steet located in Cherry Creek School district, features tons of upgrades and updates, an abundance of windows, custom wood accents walls and wood work giving creating charm and character as well as laminate flooring throughout ENTIRE home and large lot/backyard with massive deck. The open floor plan gives this home an open, yet cozy feel. The main floor features a large family room that opens to the kitchen with granite counters, tons of cabinets and counter space, custom finished pantry, newer SS appliances, glass tile back splash and large eat-at island. The dining space is large enough for a large table and the entire space is exceptional for family and entertaining. As you make your way to the second floor, the stair case has iron balusters. laminate steps and a large loft with wood plank accent wall, greets you as well on the second floor, plus 3 additional large bedrooms with oversized closets, upper floor laundry and spacious primary bedroom an oversized window, subway tile, a double vanity and oversized walk-in closet make for the ideal owner space. The upper floor laundry with cabinets, wainscoting accent wall, and wood shelves finishes out this ideal upper floor layout. Other features - extended and oversized 3car garage, huge covered front porch, updated lighting fixtures, central AC, and much much more. Located in a master planned community with multiple pools, trails, parks. Quick access to E-470 and a short trip to the airport, Southlands shopping and outdoor lifestyle center.

    Zillow last checked:

    Listing updated:

    Listed by:

    Gary Parkhurst 303-810-9077 Gary@ParkhurstRealty.com,

    Parkhurst Realty

    Bought with:

    Ana Peraza-Alfaro, 100080674

    Compass - Denver

    Source: REcolorado as distributed by MLS GRID,MLS#: 5694503MLS Logo

    Facts & features

    Interior

    Bedrooms & bathrooms
    • Bedrooms: 4
    • Bathrooms: 3
    • Full bathrooms: 1
    • 3/4 bathrooms: 1
    • 1/2 bathrooms: 1
    • Main level bathrooms: 1
    Primary bedroom
    • Description: Spacious Primary, Laminate Floors, Natural Light, Large Walk-In Closet
    • Level: Upper
    Bedroom
    • Description: 2nd Bedroom On Upper, East Facing Light, Laminate Floors
    • Level: Upper
    Bedroom
    • Description: 3rd Bedroom On Upper Floor! Laminate Floors
    • Level: Upper
    Bedroom
    • Description: 4th Bedroom On Upper Floor, Large Closet, Laminate Floors
    • Level: Upper
    Primary bathroom
    • Description: Dual Vanity Sink, Upgraded Lighting And Faucets. Subway Tile In Shower
    • Level: Upper
    Bathroom
    • Description: Perfect Location On The Main Floor
    • Level: Main
    Bathroom
    • Description: Dual Vanity Sink, Upgraded Lighting And Faucets, Subway Tile
    • Level: Upper
    Dining room
    • Description: Plenty Of Space For A Large Family Table, Open To Kitchen And Family Room
    • Level: Main
    Family room
    • Description: Laminate Floors, Large Windows Abundance Of Natural Light
    • Level: Main
    Kitchen
    • Description: Tons Of Cabinet And Counter Space, Custom Pantry, Granite, Island, Back Splash, Large Eat-At Island, Ss Appliances
    • Level: Main
    Laundry
    • Description: Large Room, W/D Included, Cabinets, Custom Shelves And Wood Accent Wall
    • Level: Upper
    Living room
    • Description: Great Space For Office, Gaming Room Or Music Room
    • Level: Main
    Loft
    • Description: Game Room? Office? Tons Of Options. Wood Accent Wall, Laminate Floors
    • Level: Upper
    Utility room
    • Description: Newer Home....Newer Mechanical System!
    • Level: Basement
    Heating
    • Forced Air
    Cooling
    • Central Air
    Appliances
    • Included: Dishwasher, Disposal, Dryer, Gas Water Heater, Microwave, Refrigerator, Self Cleaning Oven, Washer
    Features
    • Ceiling Fan(s), Eat-in Kitchen, Entrance Foyer, Granite Counters, High Speed Internet, Kitchen Island, Open Floorplan, Pantry, Primary Suite, Walk-In Closet(s)
    • Flooring: Laminate, Tile
    • Windows: Double Pane Windows
    • Basement: Bath/Stubbed,Full
    Interior area
    • Total structure area: 3,729
    • Total interior livable area: 3,729 sqft
    • Finished area above ground: 2,601
    • Finished area below ground: 0

    Property

    Parking
    • Total spaces: 3
    • Parking features: Oversized, Oversized Door
    • Attached garage spaces: 3
    Features
    • Levels: Two
    • Stories: 2
    • Patio & porch: Covered, Deck, Front Porch, Patio
    • Exterior features: Garden
    • Fencing: Full,Partial
    Lot
    • Size: 8,276 sqft
    • Features: Landscaped, Level, Many Trees, Master Planned, Near Public Transit, Sprinklers In Front, Sprinklers In Rear
    Details
    • Parcel number: 034760580
    • Special conditions: Standard

    Construction

    Type & style
    • Home type: SingleFamily
    • Property subtype: Single Family Residence
    Materials
    • Wood Siding
    • Roof: Composition
    Condition
    • Updated/Remodeled
    • Year built: 2016

    Utilities & green energy

    • Sewer: Public Sewer
    • Water: Public

    Community & neighborhood

    Location
    • Region: Aurora
    • Subdivision: Copperleaf

    HOA & financial

    HOA
    • Has HOA: Yes
    • HOA fee: $80 monthly
    • Amenities included: Playground, Trail(s)
    • Services included: Trash
    • Association name: Keystone Pacific
    • Association phone: 303-369-0800

    Other

    Other facts
    • Listing terms: Cash,Conventional,FHA,VA Loan
    • Ownership: Individual

    Price history

    DateEventPrice
    4/4/2025Sold$710,000$190/sqft
    Source: REcolorado as distributed by MLS GRID #5694503 Report a problem
    3/17/2025Pending sale$710,000$190/sqft
    Source: REcolorado as distributed by MLS GRID #5694503 Report a problem
    3/5/2025Price change$710,000-1.7%$190/sqft
    Source: REcolorado as distributed by MLS GRID #5694503 Report a problem
    2/26/2025Price change$722,490-0.3%$194/sqft
    Source: REcolorado as distributed by MLS GRID #5694503 Report a problem
    1/30/2025Listed for sale$724,990+66.6%$194/sqft
    Source: REcolorado as distributed by MLS GRID #5694503 Report a problem
    1/27/2017Sold$435,100-2.9%$117/sqft
    Source: Public Record Report a problem
    12/2/2016Pending sale$447,878$120/sqft
    Source: RE/MAX SUCCESS #6077612 Report a problem
    11/23/2016Price change$447,878+0.6%$120/sqft
    Source: RE/MAX SUCCESS #6077612 Report a problem
    11/16/2016Listed for sale$445,013$119/sqft
    Source: RE/MAX SUCCESS #6077612 Report a problem

    Public tax history

    YearProperty taxesTax assessment
    2025$5,774 +4.8%$41,594 -4.6%
    2024$5,508 +17.6%$43,610 -8.7%
    2023$4,682 -0.3%$47,754 +33.1%
    2022$4,698 $35,869 -2.8%
    2021-- $36,901 +8.8%
    2020$4,353 -15.7%$33,927
    2019$5,162 --
    2018$5,162 +0.6%$31,838
    2017$5,133 $31,838 +531%
    2016-- $5,046 +5.5%
    2015-- $4,782 +61%
    2014$760 +45.5%$2,970 +51.5%
    2013$522 $1,960 +3.7%
    2012-- $1,890
    2011$311 +5.8%$1,890
    2010$294 -53.4%$1,890 +4.4%
    2009$631 $1,810 -54.6%
    2008-- $3,988

    Find assessor info on the county website

    Neighborhood: 80015

    Nearby schools

    GreatSchools rating
    Schools provided by the listing agent
    • Elementary: Aspen Crossing
    • Middle: Sky Vista
    • High: Eaglecrest
    • District: Cherry Creek 5

    Source: REcolorado as distributed by MLS GRID. This data may not be complete. We recommend contacting the local school district to confirm school assignments for this home.

    Get a cash offer in 3 minutes
    Find out how much your home could sell for in as little as 3 minutes with a no-obligation cash offer.
    Estimated market value
    $681,100
    Get a cash offer in 3 minutes
    Find out how much your home could sell for in as little as 3 minutes with a no-obligation cash offer.
    Estimated market value
    $681,100