Nestled in a serene cul-de-sac on an 8,470 sq ft landscaped lot, 4765 Signal Rock Rd offers the perfect blend of comfort, convenience, and charm. This 5-bedroom, 4-bathroom two-story home spans over 3,000 sq ft and features a main level master suite with a 5-piece bath and spacious walk-in closet—ideal for those seeking main level living. Enjoy cozy mornings on the peaceful front porch shaded by mature trees and surrounded by vibrant flowers. The bright, open interior boasts contemporary décor, vaulted ceilings, and a cozy fireplace in the great room. The kitchen shines with crisp white cabinetry, stainless steel appliances, and easy access to a formal dining area. Upstairs, three additional bedrooms share a full bath, offering space for all. The fully finished basement adds a large rec room, private guest bedroom, and a ¾ bath—perfect for multigenerational living or entertaining. With new furnace and A/C, main level laundry, and proximity to dog parks, shopping, and trails, this is an ideal home for growing families or those seeking ease and accessibility. Step into comfort, space, and style—right here in Colorado Springs.
For sale
$545,000
4765 Signal Rock Rd, Colorado Springs, CO 80922
5beds
3,054sqft
:
Get pre-qualified$3,342/mo
Single Family Residence
Built in 1986
8,468 Square Feet Lot
$-- Zestimate®
$178/sqft
$-- HOA
What's special
Peaceful front porchMain level master suiteVaulted ceilingsShaded by mature treesMain level laundrySurrounded by vibrant flowersFully finished basement
- 1 day |
- 365 |
- 21 |
Likely to sell faster than
Zillow last checked:
Listing updated:
Listed by:
Jeffrey Johnson 719-930-5169,
Keller Williams Premier Realty,
Adam Frazier C2EX 719-675-6141
Source: elevateMLS,MLS#: 1227884
Facts & features
Interior
Bedrooms & bathrooms
- Bedrooms: 5
- Bathrooms: 4
- Full bathrooms: 2
- 3/4 bathrooms: 1
- 1/2 bathrooms: 1
Other
- Level: Main
- Area: 308 Square Feet
- Dimensions: 22 x 14
Heating
- Forced Air, Natural Gas
Cooling
- Ceiling Fan(s), Central Air
Appliances
- Included: Dishwasher, Microwave, Range, Refrigerator
- Laundry: Electric Hook-up, Main Level
Features
- Breakfast Bar, Pantry
- Flooring: Carpet
- Basement: Full,Partially Finished
- Has fireplace: Yes
Interior area
- Total structure area: 3,054
- Total interior livable area: 3,054 sqft
- Finished area above ground: 2,194
- Finished area below ground: 860
Video & virtual tour
Property
Parking
- Total spaces: 2
- Parking features: Attached, Concrete Driveway
- Attached garage spaces: 2
Features
- Levels: Two
- Stories: 2
- Patio & porch: Concrete
- Fencing: Full
- Has view: Yes
- View description: Mountain(s)
Lot
- Size: 8,468 Square Feet
- Features: Cul-De-Sac, Level, Near Fire Station, Near Park, Near Schools, Near Shopping Center, Landscaped
Details
- Additional structures: Storage
- Parcel number: 5319404035
Construction
Type & style
- Home type: SingleFamily
- Property subtype: Single Family Residence
Materials
- Masonite, Stone, Frame
- Roof: Composite Shingle
Condition
- Existing Home
- New construction: No
- Year built: 1986
Utilities & green energy
- Water: Municipal
- Utilities for property: Cable Available, Electricity Connected, Phone Available
Green energy
- Indoor air quality: Radon System
Community & HOA
Location
- Region: Colorado Springs
Financial & listing details
- Price per square foot: $178/sqft
- Tax assessed value: $508,283
- Annual tax amount: $1,483
- Date on market: 8/11/2026
- Listing terms: Cash,Conventional,FHA,VA Loan
- Electric utility on property: Yes
Estimated market value
Not available
Estimated sales range
Not available
Not available
Price history
| Date | Event | Price |
|---|---|---|
| 8/11/2026 | Listed for sale | $545,000-6.8%$178/sqft |
Source:  elevateMLS #1227884 Report a problem elevateMLS #1227884 Report a problem | ||
| 8/27/2025 | Listing removed | $585,000$192/sqft |
Source: elevateMLS #6778771 Report a problem | ||
| 6/25/2025 | Price change | $585,000-1.7%$192/sqft |
Source: elevateMLS #6778771 Report a problem | ||
| 6/11/2025 | Price change | $595,000-0.8%$195/sqft |
Source: elevateMLS #6778771 Report a problem | ||
| 5/14/2025 | Listed for sale | $600,000+4.3%$196/sqft |
Source: elevateMLS #6778771 Report a problem | ||
| 11/22/2023 | Sold | $575,000+0.9%$188/sqft |
Source: elevateMLS #5728951 Report a problem | ||
| 10/24/2023 | Contingent | $570,000$187/sqft |
Source: elevateMLS #5728951 Report a problem | ||
| 9/29/2023 | Price change | $570,000-0.9%$187/sqft |
Source: elevateMLS #5728951 Report a problem | ||
| 9/24/2023 | Price change | $575,000-1.7%$188/sqft |
Source: elevateMLS #5728951 Report a problem | ||
| 9/1/2023 | Listed for sale | $585,000+151.6%$192/sqft |
Source: elevateMLS #5728951 Report a problem | ||
| 11/3/2004 | Sold | $232,500$76/sqft |
Source: Public Record Report a problem | ||
Public tax history
| Year | Property taxes | Tax assessment |
|---|---|---|
| 2024 | $1,814 +74.8% | $34,050 |
| 2023 | $1,038 -4% | $34,050 +44% |
| 2022 | $1,081 | $23,650 -2.8% |
| 2021 | -- | $24,330 +12.4% |
| 2020 | $1,377 +1% | $21,640 |
| 2019 | $1,363 +18.7% | $21,640 +21.6% |
| 2018 | $1,148 +0.5% | $17,800 |
| 2017 | $1,143 -0.5% | $17,800 -6.1% |
| 2016 | $1,148 -7.3% | $18,950 |
| 2015 | $1,239 +4.5% | $18,950 +6.5% |
| 2014 | $1,186 | $17,790 |
| 2013 | -- | -- |
| 2012 | -- | $18,620 |
| 2011 | $1,324 | $18,620 -6.9% |
| 2010 | -- | $20,010 |
| 2009 | -- | $20,010 +3% |
| 2008 | -- | $19,430 |
| 2006 | -- | $19,430 +15.2% |
| 2004 | -- | $16,870 |
| 2003 | $1,638 +1% | $16,870 -10.5% |
| 2002 | $1,621 +23% | $18,850 +26.4% |
| 2001 | $1,318 | $14,910 |
Find assessor info on the county website
Monthly payment
Est. payment
Payment breakdown
Explore the cost of this home by adjusting the details. Changes won't be saved.Climate risks
Neighborhood: Powers
Nearby schools
GreatSchools rating
- 7/10Stetson Elementary SchoolGrades: PK-5Distance: 0.4 mi
- 7/10Skyview Middle SchoolGrades: 6-8Distance: 1.4 mi
- 4/10Vista Ridge High SchoolGrades: 9-12Distance: 2.2 mi
Schools provided by the listing agent
- District: District 49
Source: elevateMLS. This data may not be complete. We recommend contacting the local school district to confirm school assignments for this home.
- $460,5004 bd3 ba1.9k sqft4755 Signal Rock Rd, Colorado Springs, CO 80922Off Market
- $475,0004 bd2 ba1.5k sqft4775 Signal Rock Rd, Colorado Springs, CO 80922Off Market
- $439,1004 bd2 ba1.9k sqft4745 Signal Rock Rd, Colorado Springs, CO 80922Off Market
- $431,2003 bd2 ba1.7k sqft4785 Signal Rock Rd, Colorado Springs, CO 80922Off Market
- $435,5003 bd2 ba1.9k sqft4725 Oz Ct, Colorado Springs, CO 80922Off Market
- $524,2005 bd4 ba3.7k sqft4760 Signal Rock Rd, Colorado Springs, CO 80922Off Market
- $423,3004 bd2 ba1k sqft4735 Signal Rock Rd, Colorado Springs, CO 80922Off Market
- $490,6004 bd3 ba2.3k sqft4795 Signal Rock Rd, Colorado Springs, CO 80922Off Market
A local agent can set up tours, give advice and negotiate with sellers.
Similar homes
- $490,0004 bd4 ba2.1k sqft3205 Cowhand Dr, Colorado Springs, CO 80922For Sale

 MLS ID #1490576, Kyle Schwab, Keller Williams Preferred Realty. elevateMLS
 - $550,0004 bd4 ba3.1k sqft8125 Avens Cir, Colorado Springs, CO 80920For Sale
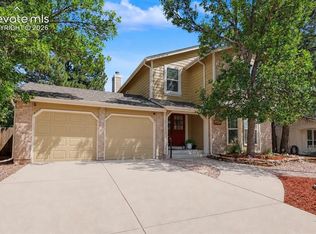 MLS ID #8103575, Becky Cramer GRI MRP PPS , Compass. elevateMLS
 - $455,0004 bd4 ba2.7k sqft4118 Heathmoor Dr, Colorado Springs, CO 80922For Sale
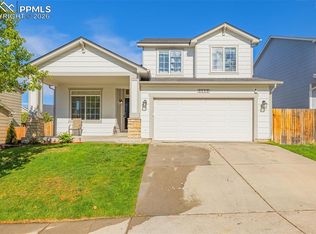 MLS ID #3516879, Michael Seeger GRI , Keller Williams Partners. elevateMLS
 - $565,0004 bd4 ba2.6k sqft4744 Pascal Ct, Colorado Springs, CO 80920For Sale
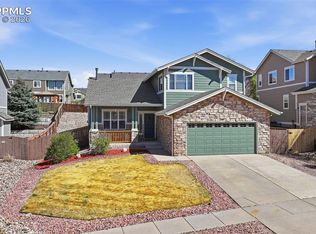 MLS ID #1841499, Megan Niles, Exp Realty LLC. elevateMLS
 - $589,0005 bd4 ba3.4k sqft2860 Helmsdale Dr, Colorado Springs, CO 80920For SaleMLS ID #11877794, Barbara A Schlinker, Your Home Sold Guaranteed Realty - Barb Has The Buyers Team. My State MLS
- $525,0006 bd3 ba3.1k sqft3041 Namib Dr, Colorado Springs, CO 80939For SaleMLS ID #6977133, Megan O'connor, Real Broker, LLC DBA Real. elevateMLS
- $625,0004 bd3 ba2.4k sqft1510 S Cascade Ave, Colorado Springs, CO 80905For SaleMLS ID #4776528, Michael Kenney, Better Homes and Gardens Real Estate Kenney & Company. elevateMLS
- $655,0004 bd4 ba3.3k sqft4330 Dynasty Dr, Colorado Springs, CO 80918For SaleMLS ID #6626881, Bjorn Quaden, Century 21 Dream Home. elevateMLS
- $749,0005 bd4 ba3.3k sqft1951 Ruffino Dr, Colorado Springs, CO 80921For SaleMLS ID #2186872, Jennifer Knisley, HomeSmart. elevateMLS
- $590,0003 bd2 ba3k sqft7815 Maverick Rd, Colorado Springs, CO 80908For SaleMLS ID #9687045, Trinity Lemons MRP , Trinity Lemons. elevateMLS
- $515,0005 bd3 ba2.1k sqft3545 Sedgewood Way, Colorado Springs, CO 80918For SaleMLS ID #7945985, Aimee Fletcher CLHMS GRI , Exp Realty LLC. elevateMLS
- $445,0003 bd3 ba1.7k sqft3768 Vineyard Cir, Colorado Springs, CO 80922For SaleMLS ID #9781901, Janet Mall CMRS , Keller Williams Clients Choice Realty. elevateMLS
- $570,0004 bd3 ba3.9k sqft6712 Golden Briar Ln, Colorado Springs, CO 80927For SaleMLS ID #9520519, Jason Arends, Ascent Property Brokers, Inc.. elevateMLS
- $449,5004 bd3 ba1.8k sqft6448 Balance Cir, Colorado Springs, CO 80923For SaleMLS ID #1298423, Christel Barrett Dietzius MRP , Colorado Real Estate Referral Network, LLC. elevateMLS
- $665,0005 bd4 ba3.7k sqft6707 Issaquah Dr, Colorado Springs, CO 80923For SaleMLS ID #7797211, Blair Dinkins, Exp Realty LLC. elevateMLS
- $610,0004 bd4 ba3.1k sqft5715 Cisco Dr, Colorado Springs, CO 80924For SaleMLS ID #5348869, Cindy Linder, REMAX PROPERTIES. elevateMLS
- $649,9995 bd3 ba3.3k sqft4307 Valli Vista Rd, Colorado Springs, CO 80915For SaleMLS ID #2914184, Monica Shea CLHMS MRP RENE , Keller Williams Clients Choice Realty. elevateMLS
- $699,9004 bd4 ba4.1k sqft6648 Barrel Race Dr, Colorado Springs, CO 80923For SaleMLS ID #2327041, Gigi Stangle, Coldwell Banker Realty. elevateMLS
- $564,0005 bd4 ba4k sqft8770 Royal Lytham Ct, Peyton, CO 80831For SaleMLS ID #1746025, Andrew Bacon, The Platinum Group. elevateMLS
- $579,9004 bd3 ba2.8k sqft10786 Hidden Brook Cir, Colorado Springs, CO 80908For SaleMLS ID #6364910, Alfredo Saiz PSA , Redfin Corporation. elevateMLS
