Truly move-in ready sprawling ranch offers 3 bedrooms, 3 full bathrooms, and an abundance of natural light throughout. Gleaming hardwood floors flow through the spacious living room, separate dining room, and inviting family room, creating a warm and welcoming atmosphere.
The kitchen is the heart of the home, featuring custom cabinetry with cabinet drawers, a built-in pantry, oversized center island, gas range, stainless steel appliances, new sink and faucet, and a new dishwasher. Just off the kitchen, the family room provides the perfect space for entertaining or relaxing.
The spacious primary suite includes a private full bath and generous closet space. Two additional bedrooms—including an exceptionally large secondary bedroom—all feature ceiling fans, and a second full bathroom completes the main level. A large hallway closet provides excellent storage and even offers the potential to relocate the laundry to the main floor.
The finished lower level adds incredible living space with a huge recreation room featuring brand-new carpet, fresh paint, and updated lighting. You'll also find a full bathroom with a dual vanity and walk-in shower, two additional sleeping rooms or home offices, and abundant storage space.
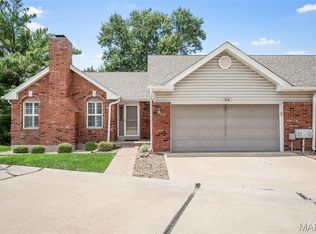
Step outside and enjoy the outstanding curb appeal with a rear-entry two-car garage, new garage door, oversized concrete driveway with a basketball hoop, beautifully maintained yard, and an incredible covered composite deck featuring a vaulted roof, large ceiling fan, and TV mount—perfect for entertaining or watching the game. The outdoor storage shed stays with the home, providing even more storage. Additional updates include a new front door and a 1-year-old roof.
Located in the highly sought-after Lindbergh School District with convenient access to major highways. This wonderful neighborhood offers a great mix of longtime residents, young families, and plenty of neighborhood kids. This truly move-in-ready home has everything you've been looking for and won't last long!
Pending
Listed by: Nettwork Global • Michael Derkits • Contact: 314-374-8979
$399,900
4765 Stanhope Dr, Saint Louis, MO 63128
3beds
3,166sqft
Single Family Residence
Built in 1966
10,193 Square Feet Lot
$-- Zestimate®
$126/sqft
$-- HOA
What's special
Rear-entry two-car garageBeautifully maintained yardAbundant storage spaceFresh paintBrand-new carpetUpdated lightingGenerous closet space
- 7 days |
- 2,721 |
- 198 |
Zillow last checked:
Listing updated:
Listed by:
Michael Derkits 314-374-8979,
Nettwork Global
Source: MARIS,MLS#: 26045081 Originating MLS: St. Charles County Association of REALTORS
Originating MLS: St. Charles County Association of REALTORSFacts & features
Interior
Bedrooms & bathrooms
- Bedrooms: 3
- Bathrooms: 3
- Full bathrooms: 3
- Main level bathrooms: 2
- Main level bedrooms: 3
Primary bedroom
- Features: Floor Covering: Carpeting
- Level: Main
- Area: 165
- Dimensions: 15x11
Bedroom 2
- Features: Floor Covering: Carpeting
- Level: Main
- Area: 180
- Dimensions: 15x12
Bedroom 3
- Features: Floor Covering: Carpeting
- Level: Main
- Area: 108
- Dimensions: 12x9
Dining room
- Features: Floor Covering: Wood
- Level: Main
- Area: 132
- Dimensions: 11x12
Family room
- Features: Floor Covering: Wood
- Level: Main
- Area: 224
- Dimensions: 14x16
Kitchen
- Features: Floor Covering: Ceramic Tile
- Level: Main
- Area: 143
- Dimensions: 11x13
Living room
- Features: Floor Covering: Wood
- Level: Main
- Area: 336
- Dimensions: 21x16
Other
- Description: Sleeping room/office
- Features: Floor Covering: Carpeting
- Level: Basement
- Area: 192
- Dimensions: 12x16
Other
- Description: Sleeping room/office
- Features: Floor Covering: Carpeting
- Level: Basement
- Area: 144
- Dimensions: 12x12
Recreation room
- Features: Floor Covering: Carpeting
- Level: Basement
- Area: 1184
- Dimensions: 37x32
Heating
- Forced Air, Natural Gas
Cooling
- Ceiling Fan(s), Central Air
Appliances
- Included: Dishwasher, Disposal, Microwave, Built-In Gas Oven
Features
- Built-in Features, Ceiling Fan(s), Custom Cabinetry, Eat-in Kitchen, Kitchen Island, Open Floorplan, Separate Dining
- Flooring: Carpet, Ceramic Tile, Hardwood
- Basement: Partially Finished,Full,Sleeping Area
- Has fireplace: No
Interior area
- Total structure area: 3,166
- Total interior livable area: 3,166 sqft
- Finished area above ground: 1,767
- Finished area below ground: 1,399
Video & virtual tour
Property
Parking
- Total spaces: 2
- Parking features: Garage
- Garage spaces: 2
Features
- Levels: One
- Patio & porch: Composite, Deck, Front Porch
- Fencing: Chain Link,Full
Lot
- Size: 10,193 Square Feet
- Features: Some Trees
Details
- Parcel number: 29L320489
- Special conditions: Standard
Construction
Type & style
- Home type: SingleFamily
- Architectural style: Ranch
- Property subtype: Single Family Residence
Materials
- Brick, Vinyl Siding
Condition
- Year built: 1966
Utilities & green energy
- Electric: Ameren
- Sewer: Public Sewer
- Water: Public
- Utilities for property: Cable Available, Electricity Connected, Sewer Connected, Water Connected
Community & HOA
Community
- Subdivision: Heather Heights
HOA
- Has HOA: Yes
- Services included: None
- HOA name: Heather Heights Estates
Location
- Region: Saint Louis
Financial & listing details
- Price per square foot: $126/sqft
- Tax assessed value: $361,600
- Annual tax amount: $3,869
- Date on market: 7/14/2026
- Cumulative days on market: 7 days
- Listing terms: Cash,Conventional,FHA
- Electric utility on property: Yes
Estimated market value
Not available
Estimated sales range
Not available
Not available
Price history
| Date | Event | Price |
|---|---|---|
| 7/19/2026 | Pending sale | $399,900$126/sqft |
Source:  MARIS #26045081 Report a problem MARIS #26045081 Report a problem | ||
| 7/14/2026 | Listed for sale | $399,900$126/sqft |
Source: MARIS #26045081 Report a problem | ||
Public tax history
| Year | Property taxes | Tax assessment |
|---|---|---|
| 2025 | $3,869 +0.1% | $68,710 +15.6% |
| 2024 | $3,867 +0.2% | $59,430 |
| 2023 | $3,857 +11.4% | $59,430 +16.1% |
| 2022 | $3,463 +3.7% | $51,170 |
| 2021 | $3,340 +5.5% | $51,170 +9.3% |
| 2020 | $3,168 +15.6% | $46,800 |
| 2019 | $2,741 | $46,800 +26.9% |
| 2018 | $2,741 | $36,880 |
| 2017 | $2,741 +1.1% | $36,880 +3.2% |
| 2016 | $2,711 -1.9% | $35,720 |
| 2015 | $2,765 | $35,720 -2.9% |
| 2014 | $2,765 -2.3% | $36,790 |
| 2013 | $2,831 | $36,790 +5.3% |
| 2012 | -- | $34,940 |
| 2011 | -- | $34,940 +2.3% |
| 2010 | $2,060 +2.8% | $34,160 |
| 2009 | $2,003 -11% | $34,160 -11.3% |
| 2008 | $2,251 +27.3% | $38,510 |
| 2007 | $1,768 | $38,510 +30% |
| 2006 | $1,768 -3.7% | $29,620 |
| 2005 | $1,835 | $29,620 +0.3% |
| 2003 | -- | $29,540 +6.4% |
| 2002 | $1,647 +23.4% | $27,770 |
| 2001 | $1,335 | $27,770 |
Find assessor info on the county website
Monthly payment
Est. payment
Payment breakdown
Explore the cost of this home by adjusting the details. Changes won't be saved.Climate risks
Neighborhood: 63128
Nearby schools
GreatSchools rating
- 7/10Kennerly Elementary SchoolGrades: K-5Distance: 1.1 mi
- 7/10Robert H. Sperreng Middle SchoolGrades: 6-8Distance: 1.2 mi
- 9/10Lindbergh Sr. High SchoolGrades: 9-12Distance: 2.1 mi
Schools provided by the listing agent
- Elementary: Kennerly Elem.
- Middle: Robert H. Sperreng Middle
- High: Lindbergh Sr. High
Source: MARIS. This data may not be complete. We recommend contacting the local school district to confirm school assignments for this home.
- $416,0005 bd3 ba2.4k sqft4757 Stanhope Dr, Saint Louis, MO 63128Off Market
- $390,3003 bd2 ba1.5k sqft4773 Stanhope Dr, Saint Louis, MO 63128Off Market
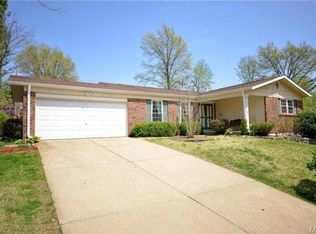
- $358,3003 bd3 ba1.5k sqft4733 Littlebury Dr, Saint Louis, MO 63128Off Market
- $385,9004 bd2 ba1.9k sqft4766 Stanhope Dr, Saint Louis, MO 63128Off Market
- $378,2003 bd2 ba1.7k sqft4739 Littlebury Dr, Saint Louis, MO 63128Off Market
- $410,5004 bd2 ba2k sqft4774 Stanhope Dr, Saint Louis, MO 63128Off Market
- $378,0004 bd2 ba1.9k sqft4729 Littlebury Dr, Saint Louis, MO 63128Off Market
- $368,5005 bd2 ba2.3k sqft4758 Stanhope Dr, Saint Louis, MO 63128Off Market
A local agent can set up tours, give advice and negotiate with sellers.
A local lender can help you make sure your offer is ready when you are.
Similar homes
- $399,9004 bd3 ba2.6k sqft4590 Grandcastle Dr, Saint Louis, MO 63128For Sale
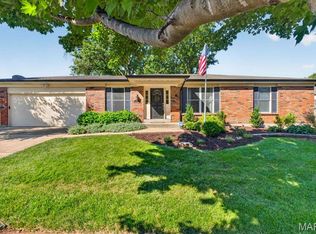
 MLS ID #26033709, Monica Schmidt, EXP Realty, LLC. MARIS
 - $383,0004 bd3 ba2.4k sqft4456 Butler Hill Rd, Saint Louis, MO 63128For Sale By Owner
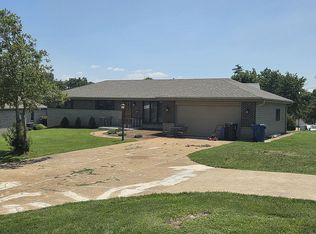
- $439,0004 bd3 ba1.8k sqft5032 Darfield Ct, Saint Louis, MO 63128For Sale
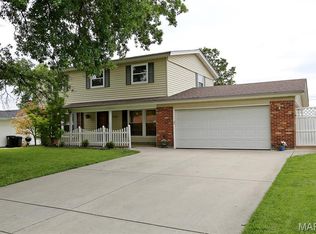 MLS ID #26040951, Marjorie Borger, Coldwell Banker Realty - Gundaker. MARIS
 - $365,0003 bd3 ba2.4k sqft5116 Kennerly Place Dr, Saint Louis, MO 63128For Sale
 MLS ID #26043898, Susan S Bogdanovich, RE/MAX Results. MARIS
 - $449,9004 bd3 ba3.1k sqft4741 Melissa Jo Ln, Saint Louis, MO 63128For SaleMLS ID #26045881, Allen Brake, Allen Brake Real Estate. MARIS
- $439,9993 bd3 ba2k sqft4706 Butler Hill Rd, Saint Louis, MO 63128For SaleMLS ID #26035427, Valerie K Logaglio, Equity Missouri LLC. MARIS
- $425,0004 bd3 ba1.9k sqft5241 Brass Lantern Pl, Saint Louis, MO 63128For SaleMLS ID #26028484, Catherine A Pfeiffer, Vancil Brothers Realty. MARIS
- $424,9003 bd2 ba2.2k sqft2948 Yaeger Rd, Saint Louis, MO 63129For SaleMLS ID #26041884, Christina M Strait, Strait Realty. MARIS
- $450,0004 bd4 ba2.7k sqft10323 Grant Forest Ln, Saint Louis, MO 63123For SaleMLS ID #26044898, Brueggemann Tadlock, Keller Williams Realty St. Louis. MARIS
- $389,0004 bd4 ba2.4k sqft2855 Tommy Dr, Arnold, MO 63010For SaleMLS ID #26046404, April D Sanders, Redfin Corporation. MARIS
- $--3 bd2 ba1.8k sqft858 Brock Rd, Fenton, MO 63026AuctionAuction.com 2
- $489,9003 bd3 ba2.7k sqft5230 Hollow Wood Ct, Saint Louis, MO 63128For SaleMLS ID #26044456, Joe F VanderPluym, Lou Realty Group. MARIS
- $299,9003 bd2 ba1.6k sqft4404 Patston Dr, Saint Louis, MO 63128For SaleMLS ID #26040375, David Stebe, Coldwell Banker Realty - Gundaker. MARIS
- $475,0003 bd3 ba2.6k sqft10050 Kalinda Ln, Saint Louis, MO 63128For SaleMLS ID #26025658, Jim Potterfield, RE/MAX Results. MARIS
- $400,0004 bd3 ba2.5k sqft2902 Flameglow Dr, Saint Louis, MO 63129For SaleMLS ID #26033264, Tyler L Crowley, DRG - Delhougne Realty Group. MARIS
- $434,9004 bd3 ba2.5k sqft5849 Morning Field Pl, Saint Louis, MO 63128For SaleMLS ID #26033891, Todd W Besancenez, Intertech Properties, LLC. MARIS
- $400,0004 bd2 ba1.9k sqft633 Lind Rd, Saint Louis, MO 63125For SaleMLS ID #26033511, David E Rumpf, Coldwell Banker Realty - Gundaker. MARIS
- $594,9004 bd4 ba4.2k sqft5818 Marromet Ct, Saint Louis, MO 63128For SaleMLS ID #26041900, Lucy Feicht, Lou Realty Group. MARIS
- $389,9003 bd3 ba1.8k sqft10202 Jubil Dr, Saint Louis, MO 63123For SaleMLS ID #26043724, Chris G Grus, EXP Realty, LLC. MARIS
- $389,0003 bd3 ba2.1k sqft5661 Chalet Hill Dr, Saint Louis, MO 63129For SaleMLS ID #26043391, Alicia M Robinson, Coldwell Banker Realty - Gundaker. MARIS
