Skip main navigation
Sold for $755,000
  • $755,000

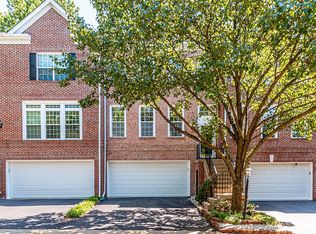
    4765 Thornbury Dr, Fairfax, VA 22030

    3beds
    3baths
    2,120sqft
    Townhouse
    Built in 1996
    2,613 Square Feet Lot
    $785,500 Zestimate®
    $356/sqft
    $3,630 Estimated rent

    Home value

    $785,500

    $746,000 - $825,000

    $3,630/mo

    Zestimate® history
    Loading
    Loading...

    Owner options

    List your home for rent

    $3,630/mo

    Rent Zestimate®

    Find your next renter with Zillow Rental Manager. Plus, with online applications, you can quickly screen prospective tenants – for free.

    Learn more

    $3,630/mo

    Rent Zestimate®

    Refinance and save

    $4,998/mo

    Est. payment

    Refinancing to a lower rate could help reduce your monthly payments and save thousands over the life of the loan.

    See today's rates

    $4,998/mo

    Est. payment

    Explore your selling options

    Work with a Zillow partner agent

    Leverage their expertise and Zillow's premium Showcase listings to get your home seen by more buyers.

    Get started

    List with your own agent

    Get your home in front of millions of buyers by listing it on Zillow.

    Learn how to do it

    Sell it yourself

    Take full control of how buyers see your home on Zillow by listing For Sale by Owner (FSBO).

    List your home

    What's special

    Gas fireplaceNew lightingNew vanityWalk-in closetOpen floor planClose to wegmansVaulted ceilings
    Available immediately. One Of The Largest One Car Garage End Unit Townhome In Sought-After Windsor Mews Backing To Woods! Well Maintained Brick Front Townhouse Features Open Floor Plan & Natural Sunlight. The Main Level Kitchen Features 42 Inch Cabinets, Granite Countertops, A Breakfast Bar, A Menu Planning Desk, New Lighting & Plenty Of Space For A Kitchen Table. Living & Dining Rooms Are Light Filled & Perfect For Entertaining Family & Friends With New Lighting, Hardwood Flooring, Crown/Chair Moldings. Upper Level Features A Large Owners Suite With Vaulted Ceilings, Walk-In Closet, Master Bathroom With Double Vanity, Soaking Tub & Separate Shower Two Additional Bedrooms Have Vaulted Ceilings & Large Closets & Share A Hall Bath With Double Sinks! The Newer Washer & Dryer Are Conveniently Located In Upper-Level Laundry Room. Finished Walkout Recreation Room Which Features A Gas Fireplace, Sliding Door To Fenced In Back Yard And Rough-In Plumbing For Half Bath. Special Features Of This Home Are The Extra Wide Garage With Separate Storage Room, The Oversized Deck Perfect For Entertaining/Grilling & The Fenced In Backyard! Recent Upgrades Over 40k Including HVAC 2021, Water Heater 2021, Stainless Steel Appliances 2021, Washer/Dryer 2019, Master Bathroom And Hall Bath Renovations 2021 With Vinyl Floor, New Vanity, Toilet, Vent Fans, Faucet And Bathtub, Stone Patio 2021, Driveway Reseal 2021, Deck Repaint 2021, Windows 2020. Professional Cleaned Air Ducts 2021. Easy Access To I-66, Route 50 & Fairfax County Parkway Not To Mention Close To Wegmans, Whole Foods, Amazing Restaurants, Entertainment & Shopping! Tenant is responsible for all utilities and Internet. Pet case by case, pet deposit and rent are applied, one car garage parking and street parking. No smoking.

    Facts & features

    Interior

    Bedrooms & bathrooms
    • Bedrooms: 3
    • Bathrooms: 3
    Heating
    • Forced air
    Cooling
    • Other
    Appliances
    • Included: Dishwasher, Dryer, Washer
    • Laundry: In Unit
    Features
    • Flooring: Hardwood
    • Has fireplace: Yes
    Interior area
    • Total interior livable area: 2,120 sqft

    Property

    Parking
    • Total spaces: 2
    • Parking features: Garage - Detached
    Features
    • Exterior features: Brick
    Lot
    • Size: 2,613 Square Feet
    Details
    • Parcel number: 0561160052

    Construction

    Type & style
    • Home type: Townhouse
    Materials
    • brick
    • Roof: Composition
    Condition
    • Year built: 1996

    Community & HOA

    HOA
    • Has HOA: Yes
    • HOA fee: $300 monthly
    Location
    • Region: Fairfax

    Financial & listing details

    • Price per square foot: $356/sqft
    • Tax assessed value: $709,290
    • Annual tax amount: $8,199

    Price history

    DateEventPrice
    4/2/2024Sold$755,000+10.2%$356/sqft
    Source: Public Record Report a problem
    11/13/2022Listing removed--
    Source: Zillow Rental Manager Report a problem
    11/7/2022Listed for rent$3,050$1/sqft
    Source: Zillow Rental Manager Report a problem
    11/7/2022Listing removed$685,000$323/sqft
    Source: Bright MLS #VAFX2098424 Report a problem
    10/20/2022Listed for sale$685,000+12.3%$323/sqft
    Source: Bright MLS #VAFX2098424 Report a problem
    9/30/2020Sold$610,000+3.6%$288/sqft
    Source: Public Record Report a problem
    9/13/2020Pending sale$589,000$278/sqft
    Source: Long & Foster Real Estate, Inc. #VAFX1146548 Report a problem
    8/20/2020Listed for sale$589,000+26.7%$278/sqft
    Source: Long & Foster Real Estate, Inc. #VAFX1146548 Report a problem
    3/20/2012Sold$465,002-1%$219/sqft
    Source: Public Record Report a problem
    1/27/2012Listed for sale$469,900+129.7%$222/sqft
    Source: Dulles North Ventures, LLC, dba Keller Williams Realty #FX7762159 Report a problem
    4/2/1996Sold$204,560$96/sqft
    Source: Public Record Report a problem

    Public tax history

    YearProperty taxesTax assessment
    2025$8,199 +7.7%$709,290 +7.9%
    2024$7,614 +4.7%$657,240 +2%
    2023$7,273 +4.7%$644,500 +6%
    2022$6,950 $607,780 +8.2%
    2021-- $561,940 +6.1%
    2020$6,270 +4%$529,820 +4%
    2019$6,028 +6.8%$509,360 +6.8%
    2018$5,642 -3.1%$476,720 -4.9%
    2017$5,821 +0.2%$501,390
    2016$5,809 +6%$501,390 +2.1%
    2015$5,480 +4.1%$491,070 +3.9%
    2014$5,263 $472,630 +9.8%
    2013-- $430,350 +2.5%
    2012-- $419,800 +1.9%
    2011-- $412,030 +9%
    2010-- $378,130 -1.8%
    2009-- $384,930 -16.1%
    2008-- $458,810 -1%
    2007-- $463,310 +49.5%
    2003-- $310,010 +13%
    2002-- $274,345 +24%
    2001-- $221,245
    Find assessor info on the county website

    Neighborhood: Fair Oaks

    Nearby schools

    GreatSchools rating
    Schools provided by the listing agent
    • Elementary: EAGLE VIEW
    • Middle: LANIER
    • High: FAIRFAX
    • District: FAIRFAX COUNTY PUBLIC SCHOOLS

    Source: The MLS. This data may not be complete. We recommend contacting the local school district to confirm school assignments for this home.

    Get a cash offer in 3 minutes
    Find out how much your home could sell for in as little as 3 minutes with a no-obligation cash offer.
    Estimated market value
    $785,500
    Get a cash offer in 3 minutes
    Find out how much your home could sell for in as little as 3 minutes with a no-obligation cash offer.
    Estimated market value
    $785,500