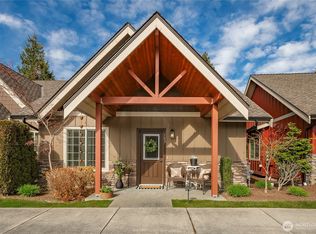
Enjoy the best of the Birch Bay lifestyle from this townhome-style condo ideally located near the heart of it all! Take in water views from your front porch, or head to the community fire pit where the bay provides the perfect backdrop for gathering with friends and neighbors. Community amenities make it easy to embrace every season, with a pool, hot tub, fire pit and convenient parking just steps from home. Out back, a spacious private deck offers plenty of room for outdoor dining and relaxing, while the oversized storage area below provides an incredible amount of space for bikes, paddleboards, beach gear and all your favorite toys. When you're ready to explore, the waterfront and all that downtown Birch Bay has to offer are close by. Whether you're looking for a full-time home, weekend escape or easy home base near the water, this is Birch Bay living at its best.
Active
Listed by: John L. Scott, Inc • Heidi Fettach • 206-250-3371
$399,950
4765 Tidal Way #103A, Blaine, WA 98230
2beds
892sqft
Townhouse, Condominium
Built in 2010
1,855 Square Feet Lot
$396,200 Zestimate®
$448/sqft
$311/mo HOA
What's special
Community fire pitSpacious private deckHot tubOversized storage area below
- --
- on Zillow
- 381
- views
- 28
- saves
Zillow last checked:
Listing updated:
Listed by:
Heidi Fettach 206-250-3371 heidi@homesfromheidi.com,
John L. Scott, Inc,
Nicholas Piro 360-223-3491,
John L. Scott Bellingham
Source: NWMLS as distributed by MLS GRID,MLS#: 2576529
Facts & features
Interior
Bedrooms & bathrooms
- Bedrooms: 2
- Bathrooms: 2
- Full bathrooms: 1
- 1/2 bathrooms: 1
- Main level bathrooms: 1
Primary bedroom
- Level: Second
Bedroom
- Level: Second
Bathroom full
- Level: Second
Other
- Level: Main
Entry hall
- Level: Main
Kitchen with eating space
- Level: Main
Living room
- Level: Main
Heating
- Fireplace, Wall Furnace, Electric, Natural Gas
Cooling
- None
Appliances
- Included: Dishwasher, Dryer, Microwave, Refrigerator, Stove(s)/Range(s), Tankless Water Heater, Washer, Dishwasher(s), Dryer(s), Microwave(s), Refrigerator(s), Washer(s), Water Heater: Tankless, Water Heater Location: Crawlspace, Cooking-Gas, Dryer-Electric, Ice Maker
- Laundry: Electric Dryer Hookup, Washer Hookup
Features
- Flooring: Ceramic Tile, Engineered Hardwood
- Windows: Insulated Windows, Coverings: Blinds
- Number of fireplaces: 1
- Fireplace features: Gas, Main Level: 1, Fireplace
Interior area
- Total structure area: 892
- Total interior livable area: 892 sqft
Video & virtual tour
Property
Parking
- Parking features: Uncovered
Features
- Levels: Multi/Split
- Entry location: Main
- Patio & porch: Cooking-Gas, Dryer-Electric, End Unit, Fireplace, Ground Floor, Ice Maker, Insulated Windows, Primary Bathroom, Vaulted Ceiling(s), Walk-In Closet(s), Washer, Water Heater
- Spa features: Community
- Has view: Yes
- View description: Bay, Partial, Territorial
- Has water view: Yes
- Water view: Bay
Lot
- Size: 1,855 Square Feet
- Features: Paved, Sidewalk
Details
- Parcel number: 4001312003840003
- Special conditions: Standard
Construction
Type & style
- Home type: Townhouse
- Architectural style: Townhouse
- Property subtype: Townhouse, Condominium
Materials
- Cement Planked, Cement Plank
- Roof: Composition
Condition
- Year built: 2010
Utilities & green energy
- Electric: Company: Puget Sound Energy
- Sewer: Company: Birch Bay Water & Sewer
- Water: Company: Birch Bay Water & Sewer
Green energy
- Energy efficient items: Insulated Windows
Community & HOA
Community
- Features: Game/Rec Rm, Outside Entry, Pool
- Subdivision: Birch Bay
HOA
- Services included: Common Area Maintenance, Maintenance Grounds, Road Maintenance
- HOA fee: $311 monthly
Location
- Region: Blaine
Financial & listing details
- Price per square foot: $448/sqft
- Annual tax amount: $2,694
- Date on market: 9/10/2026
- Listing terms: Conventional,VA Loan
- Inclusions: Dishwasher(s), Dryer(s), Microwave(s), Refrigerator(s), Stove(s)/Range(s), Washer(s)
Estimated market value
$396,200
$376,000 - $416,000
$1,938/mo
Price history
| Date | Event | Price |
|---|---|---|
| 9/10/2026 | Listed for sale | $399,950+1.3%$448/sqft |
Source:  NWMLS as distributed by MLS GRID #2576529 Report a problem NWMLS as distributed by MLS GRID #2576529 Report a problem | ||
| 9/22/2022 | Sold | $395,000-1.2%$443/sqft |
Source: NWMLS as distributed by MLS GRID #1946086 Report a problem | ||
| 8/22/2022 | Pending sale | $399,950$448/sqft |
Source: NWMLS as distributed by MLS GRID #1946086 Report a problem | ||
| 7/30/2022 | Listed for sale | $399,950$448/sqft |
Source: NWMLS as distributed by MLS GRID #1946086 Report a problem | ||
| 6/19/2022 | Pending sale | $399,950$448/sqft |
Source: John L Scott Real Estate #1946086 Report a problem | ||
| 6/19/2022 | Contingent | $399,950$448/sqft |
Source: NWMLS as distributed by MLS GRID #1946086 Report a problem | ||
| 6/9/2022 | Listed for sale | $399,950+96.1%$448/sqft |
Source: NWMLS as distributed by MLS GRID #1946086 Report a problem | ||
| 7/13/2016 | Sold | $204,000$229/sqft |
Source: NWMLS as distributed by MLS GRID #733771 Report a problem | ||
Public tax history
Tax history is unavailable.
Monthly payment
Est. payment
Payment breakdown
Explore the cost of this home by adjusting the details. Changes won't be saved.Climate risks
Neighborhood: 98230


Similar homes
- $378,5002 bd2 ba1k sqftGrand Bay, Blaine, WA 98230Contingent
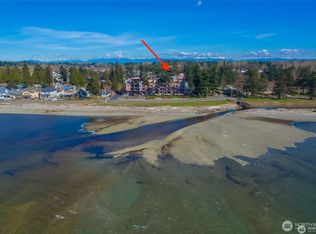 MLS ID #2583135, Jennifer Freeman. NWMLS as distributed by MLS GRID
 - $409,9003 bd2 ba1k sqft7424 Cotterill Boulevard, Blaine, WA 98230Active
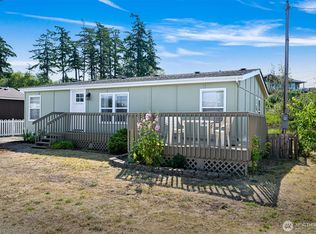 MLS ID #2567648, Ashley Haan. NWMLS as distributed by MLS GRID
 - $299,0002 bd2 ba958 sqftBay Rim, Blaine, WA 98230Active
 MLS ID #2560974, Aaron Bean. NWMLS as distributed by MLS GRID
 - $399,0002 bd1 ba721 sqft7687 Francis Lane #5, Blaine, WA 98230Active
 MLS ID #2561081, Shelly Jo Chambers. NWMLS as distributed by MLS GRID
