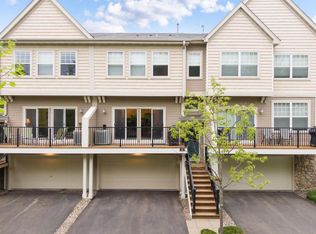
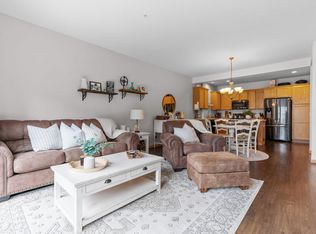
This beautifully designed 2-bedroom, 3-bathroom end-unit offers comfortable living with an inviting open-concept layout. The spacious main living area features a cozy fireplace, creating a warm and welcoming atmosphere for relaxing or entertaining.
As an end unit, the home offers added privacy and an abundance of natural light. The open floor plan provides an easy flow between the living, dining, and kitchen areas, making everyday living and hosting guests a breeze. With three bathrooms and two comfortable bedrooms, there's plenty of flexibility for guests, a home office, or additional living space.
Located in desirable Hugo, this home offers a great combination of comfort, convenience, and low-maintenance living. Come see why 4765 Victor Path #9 could be the perfect place to call home!
Active with contingency
$289,900
4765 Victor Path Unit 9, Hugo, MN 55038
2beds
1,700sqft
(TH) Side x Side
Built in 2007
-- sqft lot
$289,600 Zestimate®
$171/sqft
$486/mo HOA
What's special
Cozy fireplaceOpen floor planAbundance of natural lightThree bathroomsTwo comfortable bedroomsInviting open-concept layout
- 4 days
- 160
- 4
Zillow last checked:
Listing updated:
Listed by:
Jamie M. Borden 763-238-8669,
Borden Realty
Source: NorthstarMLS as distributed by MLS GRID,MLS#: 7141005
Facts & features
Interior
Bedrooms & bathrooms
- Bedrooms: 2
- Bathrooms: 3
- Full bathrooms: 2
- 1/2 bathrooms: 1
Bedroom
- Level: Second
- Area: 187 Square Feet
- Dimensions: 17x11
Bedroom 2
- Level: Second
- Area: 132 Square Feet
- Dimensions: 12x11
Bonus room
- Level: Lower
- Area: 156 Square Feet
- Dimensions: 13x12
Dining room
- Level: Upper
- Area: 143 Square Feet
- Dimensions: 13x11
Kitchen
- Level: Upper
- Area: 130 Square Feet
- Dimensions: 13x10
Living room
- Level: Upper
- Area: 198 Square Feet
- Dimensions: 18x11
Heating
- Forced Air
Cooling
- Central Air
Appliances
- Included: Dishwasher, Disposal, Dryer, Microwave, Range, Refrigerator, Washer
Features
- Basement: None
- Number of fireplaces: 1
- Fireplace features: Gas, Living Room
Interior area
- Total structure area: 1,954
- Total interior livable area: 1,700 sqft
- Finished area above ground: 1,446
- Finished area below ground: 254
Property
Parking
- Total spaces: 2
- Parking features: Attached, Asphalt
- Attached garage spaces: 2
- Details: Garage Dimensions (21x20), Garage Door Height (7), Garage Door Width (16)
Accessibility
- Accessibility features: None
Features
- Levels: Two
- Stories: 2
- Patio & porch: Deck
- Pool features: None
- Fencing: None
Lot
- Features: Zero Lot Line
Details
- Foundation area: 725
- Parcel number: 1903121240039
- Zoning description: Residential-Single Family
Construction
Type & style
- Home type: Townhouse
- Property subtype: (TH) Side x Side
- Attached to another structure: Yes
Materials
- Block
- Roof: Asphalt,Pitched
Condition
- New construction: No
- Year built: 2007
Utilities & green energy
- Electric: Circuit Breakers
- Gas: Natural Gas
- Sewer: City Sewer/Connected
- Water: City Water/Connected
Community & HOA
HOA
- Has HOA: Yes
- Services included: Hazard Insurance, Lawn Care, Maintenance Grounds, Professional Mgmt, Recreation Facility, Snow Removal, Water
- HOA fee: $486 monthly
- HOA name: Association Minnesota
- HOA phone: 763-225-6400
Location
- Region: Hugo
Financial & listing details
- Price per square foot: $171/sqft
- Tax assessed value: $277,400
- Annual tax amount: $3,226
- Date on market: 9/11/2026
- Road surface type: Paved
Estimated market value
$289,600
$275,000 - $304,000
$2,240/mo
Price history
| Date | Event | Price |
|---|---|---|
| 9/11/2026 | Listed for sale | $289,900+28.6%$171/sqft |
Source:  NorthstarMLS as distributed by MLS GRID #7141005 Report a problem NorthstarMLS as distributed by MLS GRID #7141005 Report a problem | ||
| 7/26/2007 | Sold | $225,448$133/sqft |
Source: Public Record Report a problem | ||
Public tax history
| Year | Property taxes | Tax assessment |
|---|---|---|
| 2025 | $3,094 -10.1% | $255,800 -15.7% |
| 2024 | $3,442 +10.5% | $303,600 +12.6% |
| 2023 | $3,114 +12.3% | $269,600 +23.7% |
| 2022 | $2,772 +6.3% | $218,000 -6.9% |
| 2021 | $2,608 -0.8% | $234,200 +9.6% |
| 2020 | $2,630 | $213,700 |
| 2019 | $2,630 | $213,700 +10.2% |
| 2018 | $2,630 +22.7% | $194,000 +7.5% |
| 2017 | $2,144 +11.6% | $180,400 +14.3% |
| 2016 | $1,922 +10% | $157,800 +10.2% |
| 2015 | $1,748 | $143,200 +30.1% |
| 2013 | $1,748 +7.4% | $110,100 -1.7% |
| 2012 | $1,628 | $112,000 -10.7% |
| 2011 | $1,628 +8.1% | $125,400 -22.3% |
| 2010 | $1,506 -12.2% | $161,400 |
| 2009 | $1,716 +886.2% | -- |
| 2008 | $174 | -- |
Find assessor info on the county website
Monthly payment
Est. payment
Payment breakdown
Explore the cost of this home by adjusting the details. Changes won't be saved.Climate risks
Neighborhood: 55038
Similar homes
- $254,9002 bd3 ba1.6k sqft4353 Victor Path Unit 4, Hugo, MN 55038For Sale
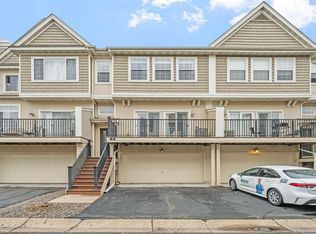
 MLS ID #7142836, Richard C. Slachta, RE/MAX Professionals. NorthstarMLS as distributed by MLS GRID
 - $249,9002 bd2 ba1.3k sqft4920 149th St N Unit 3, Hugo, MN 55038For Sale
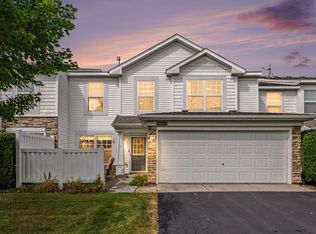 MLS ID #7131853, Kenneth Alger, EXIT Realty Springside. NorthstarMLS as distributed by MLS GRID
 - $325,0002 bd2 ba1.4k sqft6149 150th St N, Hugo, MN 55038For Sale
 MLS ID #7131708, Max Rathmanner, Coldwell Banker Realty. NorthstarMLS as distributed by MLS GRID
 - $369,5003 bd4 ba2.3k sqft14633 Victor Hugo Blvd N Unit 4, Hugo, MN 55038For Sale
 MLS ID #7097024, Ron S Karon, RE/MAX Results. NorthstarMLS as distributed by MLS GRID
 - $259,0002 bd2 ba1.5k sqft6421 Lakota Trl, Lino Lakes, MN 55014For SaleMLS ID #7140917, Marcus Johannes, Coldwell Banker Realty. NorthstarMLS as distributed by MLS GRID
- $269,9003 bd3 ba1.4k sqft5651 138th St N, Hugo, MN 55038For SaleMLS ID #7084201, James Sanchez, GRI, White Bear Lake Realty. NorthstarMLS as distributed by MLS GRID
- $299,9002 bd2 ba2.3k sqft5758 Heather Ridge Dr, Shoreview, MN 55126For SaleMLS ID #7140902, Cindy Carlson, Edina Realty, Inc.. NorthstarMLS as distributed by MLS GRID
- $300,0003 bd4 ba1.9k sqft611 Whitall St, Saint Paul, MN 55130For SaleMLS ID #7143790, Tim Sheetz, CRS, CLHMS, RE/MAX Results. NorthstarMLS as distributed by MLS GRID
- $295,0003 bd3 ba1.4k sqft7858 Marilyn Dr, Lino Lakes, MN 55014For SaleMLS ID #7131305, Michelle L Dowell, BRIX Real Estate. NorthstarMLS as distributed by MLS GRID
- $309,9002 bd3 ba1.3k sqft2865 117th Ave NW, Coon Rapids, MN 55433For SaleMLS ID #7142026, Chadwick J Lashinski, RE/MAX Results. NorthstarMLS as distributed by MLS GRID
- $304,9003 bd3 ba1.6k sqft146 Shetland Ln, Lino Lakes, MN 55014For SaleMLS ID #7135145, Rochelle L Spiess, TheMLSonline.com, Inc.. NorthstarMLS as distributed by MLS GRID
- $255,0002 bd2 ba1.4k sqft750 Maple Hills Dr APT B, Maplewood, MN 55117For SaleMLS ID #7132913, Mervin Miller, Edina Realty, Inc.. NorthstarMLS as distributed by MLS GRID
- $279,9003 bd3 ba1.9k sqft1662 Village Trl E Unit 3, Maplewood, MN 55109For SaleMLS ID #7134021, Peng Zhang, Bridge Realty, LLC. NorthstarMLS as distributed by MLS GRID
- $234,9002 bd2 ba1.1k sqft1602 Woodlynn Ave Unit 2, Saint Paul, MN 55109For SaleMLS ID #7142678, Daniel G Dietl, BRIX Real Estate. NorthstarMLS as distributed by MLS GRID
- $305,0003 bd3 ba1.7k sqft211 Stallion Ln, Lino Lakes, MN 55014For SaleMLS ID #7129716, Arturo Olivarez Arpista, eXp Realty. NorthstarMLS as distributed by MLS GRID
- $285,0002 bd3 ba1.8k sqft8334 Emery Pkwy N #2408, Champlin, MN 55316For SaleMLS ID #7086249, Christopher E Lutter, RE/MAX Results. NorthstarMLS as distributed by MLS GRID
- $255,0002 bd3 ba1.7k sqft7413 Zane Ave N, Brooklyn Park, MN 55443For SaleMLS ID #7140526, Ken Hatfield, Keller Williams Premier Realty. NorthstarMLS as distributed by MLS GRID
- $250,0002 bd3 ba1.4k sqft6155 Courtly Alcove #D, Saint Paul, MN 55125For SaleMLS ID #7131946, Monica Schafer, RE/MAX Results. NorthstarMLS as distributed by MLS GRID
- $305,0003 bd3 ba1.6k sqft7893 Gotland Ln, Lino Lakes, MN 55014For SaleMLS ID #7123939, Christopher S Bailey, eXp Realty. NorthstarMLS as distributed by MLS GRID
- $274,0003 bd2 ba1.8k sqft1264 Island Dr, Forest Lake, MN 55025For SaleMLS ID #7115495, Katherine Roselle, Real Broker, LLC. NorthstarMLS as distributed by MLS GRID
