Look no further than this 3 bedroom, 2 full bath ranch ideally located near everyday conveniences! Enter into a bright living room featuring a bay window, cozy gas fireplace, and hardwood floors that flow seamlessly into the dining space. Just off the main living space, a tranquil sunroom overlooks the private backyard, perfect for relaxing year-round. The updated kitchen is designed with the cooking enthusiast in mind, offering a newer tile backsplash, SS rangehood and 36" range, plus a double pantry. All appliances stay! Quietly tucked away on the opposite side of the house, find three comfortable bedrooms, full bath and large linen closet that can be closed off by a pocket door. Downstairs the partially finished basement provides additional living space along with a second full bathroom. Step out back to enjoy your morning coffee or entertain guests on the rear patio within a fully enclosed space featuring a wood privacy fence. Additionally, the expansive side yard on this corner lot provides extra space for outdoor activities, while the home faces and loads off Parkdale Avenue for ease of living. Completing the home is an attached two-car garage with Nature Stone flooring, and a built-in workbench. Newer hot water tank (2023), and replacement windows throughout. All this, plus a home warranty for added peace of mind!
Closed
$331,650
4765 W 220th St, Fairview Park, OH 44126
3beds
2,047sqft
Single Family Residence
Built in 1950
0.26 Acres Lot
$332,800 Zestimate®
$162/sqft
$2,330 Estimated rent
Home value
$332,800
$313,000 - $353,000
$2,330/mo
Zestimate® history
Owner options
List your home for rent
$2,330/mo
Rent Zestimate®
Find your next renter with Zillow Rental Manager. Plus, with online applications, you can quickly screen prospective tenants – for free.
$2,330/mo
Rent Zestimate®
Refinance and save
$2,359/mo
Est. payment
Refinancing to a lower rate could help reduce your monthly payments and save thousands over the life of the loan.
$2,359/mo
Est. payment
Explore your selling options
Work with a Zillow partner agent
Leverage their expertise and Zillow's premium Showcase listings to get your home seen by more buyers.
Get startedList with your own agent
Get your home in front of millions of buyers by listing it on Zillow.
Learn how to do itSell it yourself
Take full control of how buyers see your home on Zillow by listing For Sale by Owner (FSBO).
List your homeWhat's special
Three comfortable bedroomsUpdated kitchenAll appliances stayCozy gas fireplaceDining spacePrivate backyardHardwood floors
Zillow last checked:
Listing updated:
Listed by:
Kristin McAdams 440-382-0353 k.mcadams.realtor@gmail.com,
EXP Realty, LLC.
Bought with:
Connor Kobilarcsik, 2020009093
Russell Real Estate Services
Source: MLS Now,MLS#: 5203401 Originating MLS: Akron Cleveland Association of REALTORS
Originating MLS: Akron Cleveland Association of REALTORSFacts & features
Interior
Bedrooms & bathrooms
- Bedrooms: 3
- Bathrooms: 2
- Full bathrooms: 2
- Main level bathrooms: 1
- Main level bedrooms: 3
Other
- Description: See floorplan picture for estimated room dimensions.
Heating
- Forced Air
Cooling
- Central Air
Appliances
- Included: Dryer, Dishwasher, Range, Refrigerator, Washer
Features
- Basement: Crawl Space,Full,Partial,Partially Finished
- Number of fireplaces: 2
- Fireplace features: Basement, Gas Log, Living Room
Interior area
- Total structure area: 2,047
- Total interior livable area: 2,047 sqft
- Finished area above ground: 1,628
- Finished area below ground: 419
Property
Parking
- Total spaces: 2
- Parking features: Attached, Driveway, Garage
- Attached garage spaces: 2
Features
- Levels: One
- Stories: 1
- Patio & porch: Patio
- Fencing: Privacy,Wood
Lot
- Size: 0.26 Acres
- Features: Corner Lot, Flat, Landscaped, Level
Details
- Parcel number: 32127013
Construction
Type & style
- Home type: SingleFamily
- Architectural style: Ranch
- Property subtype: Single Family Residence
Materials
- Stone, Vinyl Siding
- Foundation: Block
- Roof: Asphalt,Fiberglass
Condition
- Year built: 1950
Details
- Warranty included: Yes
Utilities & green energy
- Sewer: Public Sewer
- Water: Public
Community & HOA
Community
- Subdivision: Royal Spencer
HOA
- Has HOA: No
Location
- Region: Fairview Park
Financial & listing details
- Price per square foot: $162/sqft
- Tax assessed value: $265,000
- Annual tax amount: $6,454
- Date on market: 4/22/2026
- Cumulative days on market: 5 days
- Listing terms: Cash,Conventional,FHA,VA Loan
Price history
| Date | Event | Price |
|---|---|---|
| 5/26/2026 | Sold | $331,650+0.5%$162/sqft |
Source:  MLS Now #5203401 Report a problem MLS Now #5203401 Report a problem | ||
| 4/27/2026 | Pending sale | $330,000$161/sqft |
Source: MLS Now #5203401 Report a problem | ||
| 4/22/2026 | Listed for sale | $330,000+142.8%$161/sqft |
Source: MLS Now #5203401 Report a problem | ||
| 6/12/2012 | Sold | $135,900$66/sqft |
Source: MLS Now #3313315 Report a problem | ||
| 4/27/2012 | Listed for sale | $135,900$66/sqft |
Source: Howard Hanna - Rocky River #3313315 Report a problem | ||
Public tax history
| Year | Property taxes | Tax assessment |
|---|---|---|
| 2025 | $6,253 -0.8% | $92,750 |
| 2024 | $6,301 +18.2% | $92,750 +37.7% |
| 2023 | $5,330 +2.5% | $67,340 |
| 2022 | $5,199 -2.9% | $67,340 |
| 2021 | $5,356 +9.1% | $67,340 +24% |
| 2020 | $4,908 +12.6% | $54,290 +0% |
| 2019 | $4,357 -3.7% | $54,280 0% |
| 2018 | $4,523 +5.5% | $54,290 +14.1% |
| 2017 | $4,286 +4.6% | $47,570 |
| 2016 | $4,096 | $47,570 |
| 2015 | $4,096 -13.7% | $47,570 -11.3% |
| 2014 | $4,746 +1.1% | $53,660 |
| 2013 | $4,695 +1.1% | $53,660 |
| 2012 | $4,642 +1115.8% | $53,660 -2.5% |
| 2011 | $382 -89.7% | $55,020 |
| 2010 | $3,724 +0.8% | $55,020 |
| 2009 | $3,695 -4.4% | $55,020 -9% |
| 2008 | $3,866 +1.9% | $60,450 |
| 2007 | $3,792 -13.9% | $60,450 |
| 2006 | $4,406 +9.9% | $60,450 +8.4% |
| 2005 | $4,009 +7.4% | $55,760 |
| 2004 | $3,733 +2.5% | $55,760 |
| 2003 | $3,644 +17.2% | $55,760 +7% |
| 2002 | $3,108 -45.9% | $52,120 |
| 2001 | $5,744 -3.3% | $52,120 |
| 2000 | $5,942 | $52,120 |
Find assessor info on the county website
Neighborhood: 44126
Nearby homes
- $307,1004 bd2 ba1.7k sqft4757 W 220th St, Fairview Park, OH 44126Off Market

- $274,4004 bd2 ba1.8k sqft21984 Parkdale Ave, Fairview Park, OH 44126Off Market
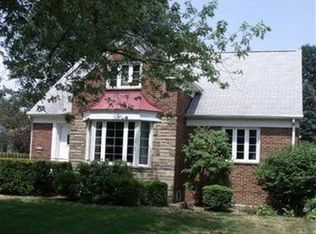
- $327,2003 bd3 ba1.3k sqft4781 W 220th St, Fairview Park, OH 44126Off Market
- $272,2002 bd1 ba1.4k sqft4723 W 220th St, Fairview Park, OH 44126Off Market
- $318,2003 bd1 ba1.6k sqft21976 Parkdale Ave, Fairview Park, OH 44126Off Market
- $298,2004 bd2 ba1.6k sqft4789 W 220th St, Fairview Park, OH 44126Off Market
- $312,8004 bd2 ba1.6k sqft21983 Parkdale Ave, Fairview Park, OH 44126Off Market
- $417,0004 bd2 ba2.1k sqft21968 Parkdale Ave, Fairview Park, OH 44126Off Market
Nearby schools
GreatSchools rating
- 8/10Gilles-Sweet Elementary SchoolGrades: K-5Distance: 0.4 mi
- 7/10Lewis F Mayer Middle SchoolGrades: 6-8Distance: 0.6 mi
- 7/10Fairview High SchoolGrades: 9-12Distance: 0.6 mi
Schools provided by the listing agent
- District: Fairview Park CSD - 1814
Source: MLS Now. This data may not be complete. We recommend contacting the local school district to confirm school assignments for this home.
Get a cash offer in 3 minutes
Find out how much your home could sell for in as little as 3 minutes with a no-obligation cash offer.
Estimated market value
$332,800
Get a cash offer in 3 minutes
Find out how much your home could sell for in as little as 3 minutes with a no-obligation cash offer.
Estimated market value
$332,800
- Ohio
- Cuyahoga County
- Fairview Park
- 44126
- 4765 W 220th St
Nearby cities
Nearby zip codes
Other Fairview Park Topics
