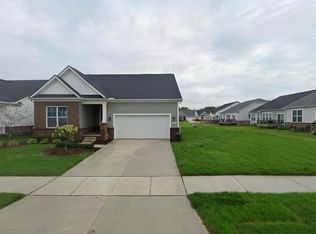
Our Riverside floorplan is the perfect ranch home for your next stage in life - whether you are downsizing or buying your first home, this open-concept layout will exceed all your expectations. Complete with three bedrooms and two bathrooms, this 1,805 square foot home is one of our most spacious ranch-style homes in Canton, MI.The welcoming covered front porch leads you to the foyer for a great introduction to this home. The gorgeous vinyl flooring will lead past the two secondary bedrooms and secondary bathroom. Continue down the hallway, where you will be met by and stunned at the spacious kitchen, family room, and nook and dining room.A natural light-filled family room is complimented by an open-concept layout, making this is the perfect space to gather with friends and family. The kitchen is convenient and made for cooking in style, equipped with GE® appliances, a spacious pantry, and Echelon® cabinets.The front bedrooms are adjacent to a full bathroom, providing a sense of privacy for guests or a home office. Just off the family room at the back of the home is the private owner's suite that gives you just the right amount of seclusion you desire. Your personal retreat in the owner's bedroom is complete with a gorgeous bathroom that includes a private water closet, a spacious walk-in closet, a linen closet, and a walk-in shower. Finishing off the home, you have to pass through the laundry room, where the spacious 2-car garage greets you.If you...
This property is off market, which means it's not currently listed for sale or rent on Zillow. This may be different from what's available on other websites or public sources.