Skip main navigation
Off market
  • $1,074,100

    47652 Paulsen Sq, Sterling, VA 20165

    4beds
    4,564sqft
    SingleFamily
    Built in 2007
    4,791 Square Feet Lot
    $1,074,100 Zestimate®
    $235/sqft
    $4,547 Estimated rent

    Home value

    $1,074,100

    $1.02M - $1.13M

    $4,547/mo

    Zestimate® history
    Loading
    Loading...

    Owner options

    List your home for rent

    $4,547/mo

    Rent Zestimate®

    Find your next renter with Zillow Rental Manager. Plus, with online applications, you can quickly screen prospective tenants – for free.

    Learn more

    $4,547/mo

    Rent Zestimate®

    Refinance and save

    $6,585/mo

    Est. payment

    Refinancing to a lower rate could help reduce your monthly payments and save thousands over the life of the loan.

    See today's rates

    $6,585/mo

    Est. payment

    Explore your selling options

    Work with a Zillow partner agent

    Leverage their expertise and Zillow's premium Showcase listings to get your home seen by more buyers.

    Get started

    List with your own agent

    Get your home in front of millions of buyers by listing it on Zillow.

    Learn how to do it

    Sell it yourself

    Take full control of how buyers see your home on Zillow by listing For Sale by Owner (FSBO).

    List your home

    What's special

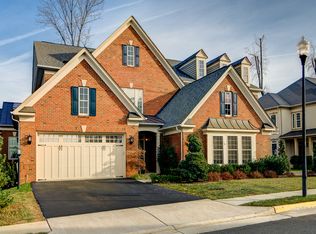
    Sellers found home of choice. Showings will resume after move is complete and some updates are completed. Rare end-unit villa with $110K in upgrades located in the highly desirable neighborhood of Cascades. This private wooded lot has views of the nearby Potomac River as well as the Golf Course. This 4 bedroom, 3 full bathroom and 1 half bath home features tons of natural light, crown moulding and gleaming hardwoods throughout the main level. Incredible open concept living spaces include a front porch, living room with a gas fireplace, a den off the living room, a home office and open kitchen/dining room. The spacious eat-in kitchen includes stainless steel appliances, granite countertops, updated kitchen backsplash and plenty of windows with views of the wooded lot. The dining area off the kitchen walks onto a great deck facing the trees. The basement is an entertainers dream. Totally remodeled to beautifully feature a home theater, top of the line kitchenette, soundproof music room, custom temperature controlled wine room (880 bottles) and fourth bedroom with full custom bath and NYC Murphy bed. All metal stud construction throughout the lower level. The top of the line home theater includes an entertainment center, dropdown theater screen and surround sound. Throughout the space on the lower level there are solid hardwood doors and a unique coffered ceiling. The basement walks out to a private patio facing the woods, also perfect for entertaining. The Golf Course and community swimming pool are within walking distance. This incredibly peaceful home enjoys the awesome Cascades community amenities which include 5 pools, 13 tennis courts, tot lots, trails and more. PEASE follow social distancing and healthcare guidelines (wearing masks and gloves) during showings. Please do not touch whenever possible, we have prepared the property for viewing.

    This property is off market, which means it's not currently listed for sale or rent on Zillow. This may be different from what's available on other websites or public sources.

    Facts & features

    Interior

    Bedrooms & bathrooms
    • Bedrooms: 4
    • Bathrooms: 4
    • Full bathrooms: 3
    • 1/2 bathrooms: 1
    Heating
    • Forced air
    Cooling
    • Central
    Features
    • Basement: Finished
    • Has fireplace: Yes
    Interior area
    • Total interior livable area: 4,564 sqft
    • Finished area below ground: 1450

    Property

    Parking
    • Total spaces: 2
    • Parking features: Garage - Attached
    Features
    • Exterior features: Brick
    • Pool features: Community
    Lot
    • Size: 4,791 sqft
    Details
    • Parcel number: 005197148000
    • Special conditions: Standard

    Construction

    Type & style
    • Home type: SingleFamily
    • Architectural style: Other
    Materials
    • Metal
    • Foundation: Concrete
    • Roof: Asphalt
    Condition
    • Year built: 2007

    Community & neighborhood

    Location
    • Region: Sterling

    HOA & financial

    HOA
    • Has HOA: Yes
    • HOA fee: $76 monthly

    Other

    Other facts
    • AssociationYN: true
    • FireplaceYN: true
    • GarageYN: true
    • AttachedGarageYN: true
    • HeatingYN: true
    • CoolingYN: true
    • ConstructionMaterials: Aluminum Siding, Brick
    • StoriesTotal: 3
    • SpecialListingConditions: Standard
    • ParkingFeatures: Driveway, Attached Garage, Garage Faces Side, Inside Entrance
    • CoveredSpaces: 2
    • Cooling: Central Air
    • ArchitecturalStyle: Other
    • PoolFeatures: Community
    • Heating: Central
    • BelowGradeFinishedArea: 1450
    • StructureType: End of Row/Townhouse
    • Basement: Y
    • MlsStatus: ACTIVE UNDER CONTRACT

    Price history

    DateEventPrice
    8/17/2020Sold$770,000-2.5%$169/sqft
    Source: Public Record Report a problem
    7/3/2020Pending sale$790,000$173/sqft
    Source: Keller Williams Realty Dulles #VALO408880 Report a problem
    4/30/2020Listed for sale$790,000+25.6%$173/sqft
    Source: Keller Williams Realty Dulles #VALO408880 Report a problem
    2/28/2008Sold$629,000$138/sqft
    Source: Public Record Report a problem

    Public tax history

    YearProperty taxesTax assessment
    2025$8,604 +8.9%$1,068,770 +17%
    2024$7,900 +14%$913,270 +15.4%
    2023$6,928 +2%$791,730 +3.8%
    2022$6,791 -3.1%$763,020 +6.7%
    2021$7,006 +4.9%$714,860 +10.8%
    2020$6,676 0%$645,070 +1.4%
    2019$6,676 +2%$635,910 +5.4%
    2018$6,546 -3.5%$603,300 +0%
    2017$6,786 +3.9%$603,200 -1.1%
    2016$6,532 $610,020 +61.8%
    2015$6,532 -3.7%$377,020 -3%
    2014$6,780 -1.3%$388,490 -6.7%
    2013$6,867 $416,380
    2012-- --
    2011-- --
    2010-- --
    2009-- $464,800 -8.5%
    2008-- $508,100

    Find assessor info on the county website

    Neighborhood: 20165

    Nearby schools

    GreatSchools rating
    Schools provided by the listing agent
    • Elementary: LOWES ISLAND
    • Middle: SENECA RIDGE
    • High: DOMINION
    • District: LOUDOUN COUNTY PUBLIC SCHOOLS

    Source: The MLS. This data may not be complete. We recommend contacting the local school district to confirm school assignments for this home.

    Get a cash offer in 3 minutes
    Find out how much your home could sell for in as little as 3 minutes with a no-obligation cash offer.
    Estimated market value
    $1,074,100
    Get a cash offer in 3 minutes
    Find out how much your home could sell for in as little as 3 minutes with a no-obligation cash offer.
    Estimated market value
    $1,074,100