Skip main navigation
Sold for $900,000
  • $900,000

    47656 Leopards Chase Ter, Sterling, VA 20165

    3beds
    3,248sqft
    Townhouse
    Built in 2013
    -- sqft lot
    $916,600 Zestimate®
    $277/sqft
    $3,814 Estimated rent

    Home value

    $916,600

    $871,000 - $962,000

    $3,814/mo

    Zestimate® history
    Loading
    Loading...

    Owner options

    List your home for rent

    $3,814/mo

    Rent Zestimate®

    Find your next renter with Zillow Rental Manager. Plus, with online applications, you can quickly screen prospective tenants – for free.

    Learn more

    $3,814/mo

    Rent Zestimate®

    Refinance and save

    $5,748/mo

    Est. payment

    Refinancing to a lower rate could help reduce your monthly payments and save thousands over the life of the loan.

    See today's rates

    $5,748/mo

    Est. payment

    Explore your selling options

    Work with a Zillow partner agent

    Leverage their expertise and Zillow's premium Showcase listings to get your home seen by more buyers.

    Get started

    List with your own agent

    Get your home in front of millions of buyers by listing it on Zillow.

    Learn how to do it

    Sell it yourself

    Take full control of how buyers see your home on Zillow by listing For Sale by Owner (FSBO).

    List your home

    What's special

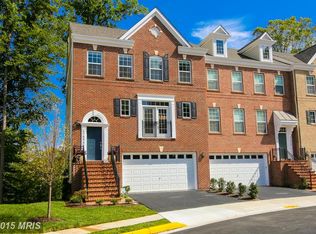
    This highly sought-after Stanly Martin townhome offers over 3,000 square feet of luxury living space spread across four levels, complete with a two-car garage. It is conveniently located near the exclusive Trump National Golf Course, with stunning views of the 18th Fairway in a wooded alcove. Multiple levels of decks and a patio offer breathtaking views of the golf course. It includes three bedrooms, three full bathrooms, and two half bathrooms. This home is professionally decorated and has a gourmet kitchen open to a spacious family room adjacent to a main-level office and a separate dining room. The chef's kitchen has stainless steel appliances, a large kitchen island, beautiful granite countertops, a pantry, and a cozy breakfast area. Upgraded hardwood floors run throughout the main level, second-level recreation room, and master bedroom, complemented by recessed lighting, moldings, lofty ceilings, and elegant decor. One of the standout features is the second-level recreation room, which features built-in cabinetry, a wet bar, a wine cabinet, and access to another deck. The large basement on the lowest level has access to a cement patio. The upper-level master suite features double closets and a luxurious bathroom with a separate shower, soaking tub, separate commode area, and double vanity. This townhome is ideal for those seeking both comfort and style, thanks to its access to numerous amenities and the beauty of the surrounding area. Walking distance to the Trump National Country Club and Lowes Island amenities. Residents can enjoy the fantastic amenities offered by Cascades, including pools, tennis courts, a gym, and community rooms. It's just minutes from Algonkian Regional Park, which has a water park, playgrounds, hiking trails, and more. This location also provides excellent commuting options with quick access to the metro, the airport, Reston Town Center, and the Fairfax County Parkway. Luxury at its best!

    Zillow last checked:

    Listing updated:

    Listed by:

    Steve Grimes 703-772-2270,

    United Real Estate,

    Co-Listing Agent: Danuta Grimes 703-772-2274,

    United Real Estate

    Bought with:

    Unrepresented Buyer

    Unrepresented Buyer Office

    Source: Bright MLS,MLS#: VALO2087596MLS Logo

    Facts & features

    Interior

    Bedrooms & bathrooms
    • Bedrooms: 3
    • Bathrooms: 5
    • Full bathrooms: 3
    • 1/2 bathrooms: 2
    • Main level bathrooms: 1
    Basement
    • Area: 504
    Heating
    • Forced Air, Natural Gas
    Cooling
    • Central Air, Electric
    Appliances
    • Included: Disposal, Dishwasher, Oven, Double Oven, Refrigerator, Microwave, Cooktop, Gas Water Heater
    Features
    • Kitchen - Gourmet, Breakfast Area, Kitchen - Table Space, Dining Area, Eat-in Kitchen, Kitchen Island, Primary Bath(s), Built-in Features, Upgraded Countertops, Crown Molding, Wainscotting, Bar, Open Floorplan
    • Flooring: Carpet, Ceramic Tile, Hardwood, Wood
    • Windows: Window Treatments
    • Basement: Connecting Stairway,Exterior Entry,Rear Entrance,Full,Finished,Walk-Out Access,Sump Pump,Heated
    • Has fireplace: No
    Interior area
    • Total structure area: 3,248
    • Total interior livable area: 3,248 sqft
    • Finished area above ground: 2,744
    • Finished area below ground: 504

    Property

    Parking
    • Total spaces: 2
    • Parking features: Garage Door Opener, Attached
    • Attached garage spaces: 2
    Accessibility
    • Accessibility features: None
    Features
    • Levels: Three
    • Stories: 3
    • Patio & porch: Deck, Patio
    • Exterior features: Extensive Hardscape, Sidewalks
    • Pool features: Community
    • Has view: Yes
    • View description: Golf Course, Garden, Trees/Woods
    Lot
    • Features: Backs to Trees
    Details
    • Additional structures: Above Grade, Below Grade
    • Parcel number: 005296294002
    • Zoning: PDH4
    • Special conditions: Standard

    Construction

    Type & style
    • Home type: Townhouse
    • Architectural style: Other
    • Property subtype: Townhouse
    Materials
    • Brick, Brick Front, Combination
    • Foundation: Slab
    Condition
    • Excellent
    • New construction: No
    • Year built: 2013
    Details
    • Builder name: STANLEY MARTIN

    Utilities & green energy

    • Sewer: Public Sewer
    • Water: Public

    Community & HOA

    Community
    • Subdivision: Overlook
    HOA
    • Has HOA: Yes
    • Amenities included: Basketball Court, Bike Trail, Clubhouse, Common Grounds, Golf Course, Golf Course Membership Available, Soccer Field, Tot Lots/Playground, Tennis Court(s), Pool, Jogging Path, Party Room
    • Services included: Common Area Maintenance, Lawn Care Front, Lawn Care Rear, Lawn Care Side, Insurance, Pool(s), Recreation Facility, Reserve Funds, Road Maintenance, Snow Removal, Trash
    • HOA fee: $290 monthly
    Location
    • Region: Sterling

    Financial & listing details

    • Price per square foot: $277/sqft
    • Tax assessed value: $758,610
    • Annual tax amount: $6,562
    • Date on market: 2/14/2025
    • Listing agreement: Exclusive Right To Sell
    • Ownership: Condominium

    Price history

    DateEventPrice
    3/12/2025Sold$900,000+1.1%$277/sqft
    Source: Bright MLS #VALO2087596 Report a problem
    2/15/2025Pending sale$890,000+34.9%$274/sqft
    Source: Bright MLS #VALO2087596 Report a problem
    2/29/2016Sold$659,900$203/sqft
    Source: Public Record Report a problem
    1/19/2016Pending sale$659,900$203/sqft
    Source: Redfin Corporation #LO9532087 Report a problem
    12/5/2015Price change$659,900-0.8%$203/sqft
    Source: Redfin Corporation #LO9532087 Report a problem
    11/7/2015Price change$664,900-1.5%$205/sqft
    Source: Take 2 Real Estate LLC #LO8763095 Report a problem
    10/31/2015Price change$674,900-3.6%$208/sqft
    Source: Take 2 Real Estate LLC #LO8763095 Report a problem
    10/19/2015Price change$699,975+3.7%$216/sqft
    Source: Owner Report a problem
    10/2/2015Price change$674,900-3.6%$208/sqft
    Source: Take 2 Real Estate LLC #LO8763095 Report a problem
    9/17/2015Listed for sale$699,975+17.4%$216/sqft
    Source: Cottage Street Realty LLC #LO8750861 Report a problem
    7/8/2013Sold$596,370$184/sqft
    Source: Public Record Report a problem

    Public tax history

    YearProperty taxesTax assessment
    2025$6,237 -5%$774,720 +2.1%
    2024$6,562 +1.3%$758,610 +2.5%
    2023$6,477 +0.7%$740,280 +2.4%
    2022$6,433 -6.8%$722,830 +2.6%
    2021$6,902 +2.5%$704,260 +8.2%
    2020$6,734 +0%$650,650 +2.4%
    2019$6,734 -1.8%$635,430 +0.6%
    2018$6,854 +1.9%$631,740 +5.7%
    2017$6,723 +5.2%$597,640 -1.4%
    2016$6,392 $606,050 +64.6%
    2015$6,392 -10%$368,170 -16.3%
    2014$7,100 $439,680
    Find assessor info on the county website

    Neighborhood: 20165

    Nearby schools

    GreatSchools rating
    Schools provided by the listing agent
    • Elementary: Lowes Island
    • Middle: Seneca Ridge
    • High: Dominion
    • District: Loudoun County Public Schools

    Source: Bright MLS. This data may not be complete. We recommend contacting the local school district to confirm school assignments for this home.

    Get a cash offer in 3 minutes
    Find out how much your home could sell for in as little as 3 minutes with a no-obligation cash offer.
    Estimated market value
    $916,600
    Get a cash offer in 3 minutes
    Find out how much your home could sell for in as little as 3 minutes with a no-obligation cash offer.
    Estimated market value
    $916,600