Skip main navigation
Off market
  • $634,700

    47656 Lindenhurst Blvd, Canton, MI 48188

    4beds
    3,605sqft
    Single Family Residence
    Built in 2004
    0.3 Acres Lot
    $634,700 Zestimate®
    $176/sqft
    $3,601 Estimated rent

    Home value

    $634,700

    $603,000 - $666,000

    $3,601/mo

    Zestimate® history
    Loading
    Loading...

    Owner options

    List your home for rent

    $3,601/mo

    Rent Zestimate®

    Find your next renter with Zillow Rental Manager. Plus, with online applications, you can quickly screen prospective tenants – for free.

    Learn more

    $3,601/mo

    Rent Zestimate®

    Refinance and save

    $4,989/mo

    Est. payment

    Refinancing to a lower rate could help reduce your monthly payments and save thousands over the life of the loan.

    See today's rates

    $4,989/mo

    Est. payment

    Explore your selling options

    Work with a Zillow partner agent

    Leverage their expertise and Zillow's premium Showcase listings to get your home seen by more buyers.

    Get started

    List with your own agent

    Get your home in front of millions of buyers by listing it on Zillow.

    Learn how to do it

    Sell it yourself

    Take full control of how buyers see your home on Zillow by listing For Sale by Owner (FSBO).

    List your home

    What's special

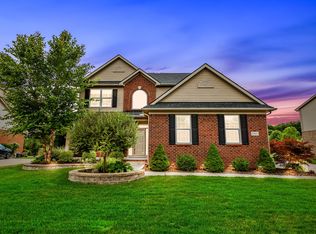
    Welcome to 47656 Lindenhurst- a stately brick colonial on a private/premium wooded lot in Charing Cross subdivision. You are welcomed by a dramatic 2 story foyer which opens to a GORGEOUS 2 story family room with a 2 way marble surround fireplace and bay window which opens to beautiful cherry kitchen with 42" cabinets, newer stainless steel appliances, large island with seating and desk area. Work from home in your private first floor study/office. You will find Pergo flooring in all but 1 bedroom and in first floor laundry room. Spacious bedrooms and 3 full baths on 2nd floor (Jack/Jill and princess bath). Extra deep basement w/glass block and egress window. Dual furnace and a/c. 3 car garage. Awesome private brick paver patio surrounded by arborvitae. Easy access to shopping and freeways. Schedule your showing now!!

    This property is off market, which means it's not currently listed for sale or rent on Zillow. This may be different from what's available on other websites or public sources.

    Zillow last checked:

    Listing updated:

    Listed by:

    Julie A Moraitis 248-568-6368,

    EXP Realty

    Bought with:

    Saliha Bhutta, 6501405434

    KW Professionals

    Source: Realcomp II,MLS#: 20221009470MLS Logo

    Facts & features

    Interior

    Bedrooms & bathrooms
    • Bedrooms: 4
    • Bathrooms: 4
    • Full bathrooms: 3
    • 1/2 bathrooms: 1
    Heating
    • Forced Air, Natural Gas
    Cooling
    • Ceiling Fans, Central Air
    Appliances
    • Included: Dishwasher, Disposal, Dryer, Free Standing Refrigerator, Gas Cooktop, Microwave, Washer
    • Laundry: Electric Dryer Hookup, Gas Dryer Hookup, Laundry Room, Washer Hookup
    Features
    • High Speed Internet
    • Windows: Egress Windows
    • Basement: Unfinished
    • Has fireplace: Yes
    • Fireplace features: Gas, Great Room, Library
    Interior area
    • Total interior livable area: 3,605 sqft
    • Finished area above ground: 3,605

    Property

    Parking
    • Total spaces: 3
    • Parking features: Three Car Garage, Attached, Direct Access, Driveway, Garage Door Opener, Side Entrance
    • Garage spaces: 3
    Features
    • Levels: Two
    • Stories: 2
    • Entry location: GroundLevelwSteps
    • Patio & porch: Covered, Patio, Porch
    • Pool features: None
    Lot
    • Size: 0.30 Acres
    • Dimensions: 81.60 x 143.20
    Details
    • Parcel number: 71116020008000
    • Special conditions: Short Sale No,Standard
    • Other equipment: Dehumidifier

    Construction

    Type & style
    • Home type: SingleFamily
    • Architectural style: Colonial
    • Property subtype: Single Family Residence
    Materials
    • Brick, Wood Siding
    • Foundation: Basement, Poured
    • Roof: Asphalt
    Condition
    • New construction: No
    • Year built: 2004

    Utilities & green energy

    • Sewer: Public Sewer
    • Water: Public
    • Utilities for property: Cable Available, Underground Utilities

    Community & neighborhood

    Location
    • Region: Canton
    • Subdivision: WAYNE COUNTY CONDO SUB PLAN NO 761

    HOA & financial

    HOA
    • Has HOA: Yes
    • HOA fee: $625 semi annually
    • Services included: Maintenance Grounds, Trash
    • Association phone: 248-382-4007

    Other

    Other facts
    • Listing agreement: Exclusive Right To Sell
    • Listing terms: Cash,Conventional

    Price history

    DateEventPrice
    9/30/2022Sold$567,000+3.1%$157/sqft
    Source: Realcomp II #20221009470 Report a problem
    9/30/2022Pending sale$550,000$153/sqft
    Source: Realcomp II #20221009470 Report a problem
    8/12/2022Contingent$550,000$153/sqft
    Source: Realcomp II #20221009470 Report a problem
    8/3/2022Listed for sale$550,000-3.5%$153/sqft
    Source: Realcomp II #20221009470 Report a problem
    7/26/2022Listing removed--
    Source: Realcomp II #20221009470 Report a problem
    7/15/2022Price change$570,000-0.9%$158/sqft
    Source: Realcomp II #20221009470 Report a problem
    7/5/2022Listed for sale$575,000$160/sqft
    Source: Realcomp II #20221009470 Report a problem

    Public tax history

    Tax history is unavailable.

    Neighborhood: 48188

    Nearby schools

    GreatSchools rating
    Get a cash offer in 3 minutes
    Find out how much your home could sell for in as little as 3 minutes with a no-obligation cash offer.
    Estimated market value
    $634,700
    Get a cash offer in 3 minutes
    Find out how much your home could sell for in as little as 3 minutes with a no-obligation cash offer.
    Estimated market value
    $634,700