From the moment you arrive, this stunning home makes a statement. Nestled on a partially wooded lot with incredible curb appeal, this 6-bedroom, 4-bath showpiece offers 3,757 finished sq. ft. of luxury, warmth, and unforgettable design. With a striking stucco exterior w/8ft doors, beautiful landscaping, dramatic vaulted ceilings with beams, Andersen windows, rich custom finishes, and designer lighting throughout, every inch of this home was built to impress. The primary suite feels like a private spa retreat with heated floors, a soaking tub, oversized tiled shower, and a spacious walk-in closet. The dream kitchen is both elegant and functional, featuring a gas cooktop, double oven, pot filler, hidden pantry, and convenient Costco door that makes everyday living effortless. Downstairs, offers a wet bar, additional 3 bedrooms, walk-in closet, and a hidden Murphy door that adds a fun custom touch guests will never forget. Step outside to peaceful wooded views from the deck with sleek glass railing. Additional features include: epoxy floors in the garage, fenced yard, central vac, radon mitigation and back up battery for sump pump. Located in the highly coveted Waukee School District 7 minutes from Des Moines Christian, this home combines luxury, comfort, and lifestyle in a way that's hard to find and impossible to forget.
Pending
Price cut: $10K (7/6)
$879,000
4766 148th St, Urbandale, IA 50323
6beds
2,122sqft
Single Family Residence
Built in 2026
0.46 Acres Lot
$876,900 Zestimate®
$414/sqft
$21/mo HOA
What's special
Wet barIncredible curb appealAndersen windowsHeated floorsWalk-in closetPartially wooded lotConvenient costco door
- 2 days |
- 130 |
- 3 |
Zillow last checked:
Listing updated:
Listed by:
Lejla Frazee 515-453-6724,
Iowa Realty Waukee
Source: DMMLS,MLS#: 740892 Originating MLS: Des Moines Area Association of REALTORS
Originating MLS: Des Moines Area Association of REALTORSFacts & features
Interior
Bedrooms & bathrooms
- Bedrooms: 6
- Bathrooms: 4
- Full bathrooms: 2
- 3/4 bathrooms: 1
- 1/2 bathrooms: 1
- Main level bedrooms: 3
Heating
- Forced Air, Gas, Natural Gas
Cooling
- Central Air
Appliances
- Included: Built-In Oven, Cooktop, Dishwasher, Refrigerator, Stove
- Laundry: Main Level
Features
- Central Vacuum, Separate/Formal Dining Room
- Flooring: Carpet, Tile
- Basement: Finished,Walk-Out Access
- Number of fireplaces: 1
- Fireplace features: Gas, Vented
Interior area
- Total structure area: 2,122
- Total interior livable area: 2,122 sqft
- Finished area below ground: 1,635
Video & virtual tour
Property
Parking
- Total spaces: 3
- Parking features: Attached, Garage, Three Car Garage
- Attached garage spaces: 3
Features
- Stories: 1
- Patio & porch: Covered, Deck, Patio
- Exterior features: Deck, Sprinkler/Irrigation, Patio
Lot
- Size: 0.46 Acres
- Dimensions: .46
- Features: Rectangular Lot
Details
- Parcel number: 1213406037
- Zoning: Resid
Construction
Type & style
- Home type: SingleFamily
- Architectural style: Contemporary,Ranch
- Property subtype: Single Family Residence
Materials
- Stucco
- Foundation: Poured
- Roof: Asphalt,Shingle
Condition
- New Construction
- New construction: Yes
- Year built: 2026
Details
- Builder name: TrueCraft Homes
Utilities & green energy
- Sewer: Public Sewer
- Water: Public
Community & HOA
Community
- Security: Smoke Detector(s)
HOA
- Has HOA: Yes
- HOA fee: $250 annually
- HOA name: Silkwood Crossing Owners Assoc
- Second HOA name: Silkwood Crossing Owners Assoc
Location
- Region: Urbandale
Financial & listing details
- Price per square foot: $414/sqft
- Tax assessed value: $820
- Annual tax amount: $16
- Date on market: 5/15/2026
- Cumulative days on market: 37 days
- Listing terms: Cash,Conventional,FHA,VA Loan
- Road surface type: Concrete
Estimated market value
$876,900
$833,000 - $921,000
$3,081/mo
Price history
| Date | Event | Price |
|---|---|---|
| 7/16/2026 | Pending sale | $879,000$414/sqft |
Source:  DMMLS #740892 Report a problem DMMLS #740892 Report a problem | ||
| 7/6/2026 | Price change | $879,000-1.1%$414/sqft |
Source: DMMLS #740892 Report a problem | ||
| 6/18/2026 | Price change | $889,000+1.1%$419/sqft |
Source: DMMLS #740892 Report a problem | ||
| 5/21/2026 | Pending sale | $879,000$414/sqft |
Source: DMMLS #740892 Report a problem | ||
| 5/15/2026 | Listed for sale | $879,000+551.6%$414/sqft |
Source: DMMLS #740892 Report a problem | ||
| 2/27/2026 | Listing removed | $134,900$64/sqft |
Source: DMMLS #718218 Report a problem | ||
| 9/5/2025 | Pending sale | $134,900$64/sqft |
Source: DMMLS #718218 Report a problem | ||
| 5/15/2025 | Listed for sale | $134,900$64/sqft |
Source: DMMLS #718218 Report a problem | ||
Public tax history
| Year | Property taxes | Tax assessment |
|---|---|---|
| 2025 | $14 -12.5% | $820 |
| 2024 | $16 | $820 |
| 2023 | $16 | $820 |
Find assessor info on the county website
Monthly payment
Est. payment
Payment breakdown
Explore the cost of this home by adjusting the details. Changes won't be saved.Climate risks
Neighborhood: 50323
Nearby schools
GreatSchools rating
- 8/10Waterford Elementary SchoolGrades: K-5Distance: 1 mi
- 6/10Prairieview SchoolGrades: 9Distance: 3.9 mi
- 8/10Northwest High SchoolGrades: 10-12Distance: 3.8 mi
Schools provided by the listing agent
- District: Waukee
Source: DMMLS. This data may not be complete. We recommend contacting the local school district to confirm school assignments for this home.
- $875,8004 bd3 ba1.8k sqft4770 148th St, Urbandale, IA 50323Sold
- $200,0000.36 Acres14812 Persimmon Dr, Urbandale, IA 50323Lot/Land

- $487,400-- bd-- ba-- sqft4762 148th St, Urbandale, IA 50323Off Market
- $5005 bd3 ba1.8k sqft14626 Persimmon Dr, Urbandale, IA 50323Off Market
- $1,376,8005 bd6 ba3.3k sqft14820 Persimmon Dr, Urbandale, IA 50323Off Market
- $669,0005 bd3 ba1.8k sqft14622 Persimmon Dr, Urbandale, IA 50323Sold
- $1,115,9004 bd4 ba3.4k sqft4758 148th St, Urbandale, IA 50323Off Market
- $1,286,3006 bd5 ba3.9k sqft14805 Persimmon Dr, Urbandale, IA 50323Off Market
A local agent can set up tours, give advice and negotiate with sellers.
Similar homes
- $674,9005 bd3 ba1.9k sqft14431 Persimmon Dr, Urbandale, IA 50323For Sale
 MLS ID #741105, Brandon Winn, Iowa Realty Mills Crossing. DMMLS
 - $639,0005 bd3 ba1.8k sqft16620 Deerview Dr, Urbandale, IA 50323New Construction
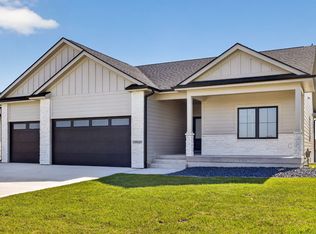 MLS ID #729592, Megan Carey O'Leary, RE/MAX Concepts. DMMLS
 - $949,0005 bd3 ba2k sqft5011 153rd St, Urbandale, IA 50323New Construction
 MLS ID #740766, Oksana Zhirnova, RE/MAX Concepts. DMMLS
 - $699,9906 bd3 ba1.9k sqft16210 Walnut Meadows Ct, Urbandale, IA 50323For Sale
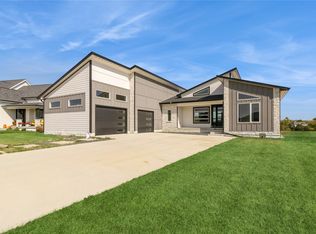 MLS ID #740096, Reddy Pothireddy, RE/MAX Precision. DMMLS
 - $635,0004 bd3 ba1.6k sqft14601 Sutton Dr, Urbandale, IA 50323For SaleMLS ID #736906, Gina Swanson, Century 21 Signature. DMMLS
- $699,0006 bd4 ba1.9k sqft215 NW Woodmoor Dr, Waukee, IA 50263New ConstructionMLS ID #745301, Alen Agic, RE/MAX Concepts. DMMLS
- $765,0005 bd3 ba1.9k sqft16203 Goodman Dr, Urbandale, IA 50323New ConstructionMLS ID #713497, Cari Johnson, RE/MAX Precision. DMMLS
- $750,0004 bd4 ba2.7k sqft14725 Stonecrop Dr, Urbandale, IA 50323For SaleMLS ID #740800, Sean Asada, RE/MAX Real Estate Center. DMMLS
- $825,0004 bd5 ba2k sqft4644 Centennial Blvd, Urbandale, IA 50323New ConstructionMLS ID #727064, Cari Johnson, RE/MAX Precision. DMMLS
- $899,9005 bd3 ba2k sqft16511 Ironwood Ln, Waukee, IA 50263For SaleMLS ID #741860, Christy Drake, RE/MAX Precision. DMMLS
- $840,0005 bd4 ba2.1k sqft4640 Centennial Blvd, Urbandale, IA 50323New ConstructionMLS ID #727597, Cari Johnson, RE/MAX Precision. DMMLS
- $856,9005 bd4 ba1.9k sqft2985 Sunflower Dr, Waukee, IA 50263For SaleMLS ID #742139, Safeta Pajazetovic, Realty ONE Group Impact. DMMLS
- $824,9005 bd5 ba2.2k sqft18190 Hidden Knl, Clive, IA 50325New ConstructionMLS ID #739637, Marc Lee, RE/MAX Precision. DMMLS
- $865,0005 bd4 ba2k sqft1348 S Auburn Pl, West Des Moines, IA 50266New ConstructionMLS ID #744390, Nathan Lyman, RE/MAX Precision. DMMLS
- $780,0004 bd4 ba1.9k sqft17425 Oakwood Dr, Urbandale, IA 50323New ConstructionMLS ID #734832, Ingrid Williams, RE/MAX Concepts. DMMLS
- $1,230,0005 bd5 ba2.3k sqft16207 Sharon Dr, Urbandale, IA 50323New ConstructionMLS ID #731593, Cari Johnson, RE/MAX Precision. DMMLS
- $799,0006 bd4 ba2.1k sqft2922 NW Beechwood Dr, Grimes, IA 50111New ConstructionMLS ID #734246, Emina Pajazetovic, RE/MAX Precision. DMMLS
- $649,9006 bd3 ba1.9k sqft17321 N Valley Dr, Urbandale, IA 50323For SaleMLS ID #738448, Michelle Kline, RE/MAX Concepts. DMMLS
- $974,9004 bd4 ba2k sqft17612 Oakwood Dr, Urbandale, IA 50323New ConstructionMLS ID #734102, Amanda Mickelsen, Keller Williams Realty GDM. DMMLS
- $700,0005 bd3 ba1.8k sqft18051 Tanglewood Dr, Clive, IA 50325New ConstructionMLS ID #744580, Emina Steward, RE/MAX Real Estate Center. DMMLS
