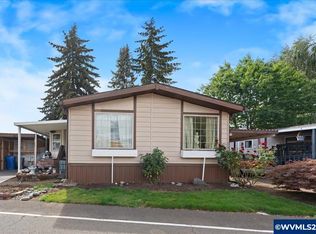
Check out this charming & cozy home featuring vaulted ceilings & open floor plan. Well designed kitchen w/dining nook, pantry & coffee bar. Home is on a corner lot in Royal Estates, a 55+ park, providing water, and access to community clubhouse.
For sale
Listed by: Brighthome Real Estate Group • AMY CLARK • Contact: Cell: 503-580-7190
Price cut: $1.9K (9/21)
$18,000
4766 Amber St NE, Salem, OR 97301
2beds
1baths
840sqft
Manufactured Home
Built in 1993
-- sqft lot
$-- Zestimate®
$21/sqft
$-- HOA
What's special
Well designed kitchenCoffee barVaulted ceilingsOpen floor planCorner lotDining nook
- 387 days
- 361
- 23
Zillow last checked:
Listing updated:
Listed by:
AMY CLARK Cell:503-580-7190,
Brighthome Real Estate Group,
SAM NYLEN,
Brighthome Real Estate Group
Source: WVMLS,MLS#: 830560
Facts & features
Interior
Bedrooms & bathrooms
- Bedrooms: 2
- Bathrooms: 1
- Main level bathrooms: 1
Dining room
- Features: Area (Combination)
Heating
- Electric, Forced Air
Appliances
- Included: Dishwasher, Electric Water Heater, Electric Range
Features
- Flooring: Carpet, Vinyl
- Has fireplace: No
Interior area
- Total structure area: 840
- Total interior livable area: 840 sqft
Property
Parking
- Total spaces: 1
- Parking features: Carport
- Garage spaces: 1
- Has carport: Yes
Features
- Fencing: Fenced
- Has view: Yes
- View description: Territorial
- Park: Royal Estates
Lot
- Features: Irregular Lot
Details
- Additional structures: Shed(s)
- Parcel number: 072W29C0090002
Construction
Type & style
- Home type: MobileManufactured
- Property subtype: Manufactured Home
Materials
- Wood Siding
- Foundation: Continuous
- Roof: Composition
Condition
- New construction: No
- Year built: 1993
Utilities & green energy
- Sewer: Public Sewer
- Water: Public
Community & HOA
Community
- Senior community: Yes
Location
- Region: Salem
Financial & listing details
- Price per square foot: $21/sqft
- Tax assessed value: $18,120
- Annual tax amount: $401
- Price range: $18K - $18K
- Date on market: 9/19/2025
- Listing agreement: Exclusive Right To Sell
- Listing terms: Cash,Conventional
- Body type: Single Wide
Estimated market value
Not available
Estimated sales range
Not available
Not available
Price history
| Date | Event | Price |
|---|---|---|
| 9/21/2026 | Price change | $18,000-9.5%$21/sqft |
Source:  WVMLS #830560 Report a problem WVMLS #830560 Report a problem | ||
| 9/15/2026 | Price change | $19,900-9.1%$24/sqft |
Source: WVMLS #830560 Report a problem | ||
| 8/27/2026 | Price change | $21,900-4.8%$26/sqft |
Source: WVMLS #830560 Report a problem | ||
| 7/21/2026 | Price change | $23,000-8%$27/sqft |
Source: WVMLS #830560 Report a problem | ||
| 6/29/2026 | Price change | $25,000-7.4%$30/sqft |
Source: WVMLS #830560 Report a problem | ||
| 6/16/2026 | Price change | $27,000-10%$32/sqft |
Source: WVMLS #830560 Report a problem | ||
| 6/9/2026 | Price change | $29,999-6.3%$36/sqft |
Source: WVMLS #830560 Report a problem | ||
| 5/20/2026 | Price change | $31,999-5.9%$38/sqft |
Source: WVMLS #830560 Report a problem | ||
| 4/7/2026 | Price change | $34,000-5.6%$40/sqft |
Source: WVMLS #830560 Report a problem | ||
| 3/13/2026 | Price change | $36,000-5.3%$43/sqft |
Source: WVMLS #830560 Report a problem | ||
| 2/20/2026 | Price change | $38,000-5%$45/sqft |
Source: WVMLS #830560 Report a problem | ||
| 12/6/2025 | Price change | $40,000-9.1%$48/sqft |
Source: WVMLS #830560 Report a problem | ||
| 10/22/2025 | Price change | $44,000-2.2%$52/sqft |
Source: WVMLS #830560 Report a problem | ||
| 9/19/2025 | Listed for sale | $45,000+76.5%$54/sqft |
Source: WVMLS #830560 Report a problem | ||
| 3/24/2021 | Listing removed | -- |
Source: Owner Report a problem | ||
| 11/9/2016 | Listing removed | $25,500$30/sqft |
Source: Owner Report a problem | ||
| 11/4/2016 | Listed for sale | $25,500$30/sqft |
Source: Owner Report a problem | ||
Public tax history
| Year | Property taxes | Tax assessment |
|---|---|---|
| 2018 | $294 +11.1% | -- |
| 2017 | $264 +17.1% | -- |
| 2016 | $226 | -- |
| 2015 | $226 +8% | -- |
| 2014 | $209 +4.6% | -- |
| 2013 | $200 | -- |
| 2012 | $200 -1.3% | -- |
| 2011 | $203 +4% | $14,160 +6.1% |
| 2010 | $195 +0.8% | $13,350 |
| 2009 | $193 +377.1% | $13,350 +442.7% |
| 2008 | $41 | $2,460 |
Find assessor info on the county website
Monthly payment
Climate risks
Neighborhood: Four Corners
Nearby schools
Schools provided by the listing agent
- Elementary: Auburn
- Middle: Houck
- High: North Salem
Source: WVMLS. This data may not be complete. We recommend contacting the local school district to confirm school assignments for this home.
Similar homes
- $9,9952 bd1 ba784 sqft2200 Lancaster Dr SE Unit 19A, Salem, OR 97317For Sale
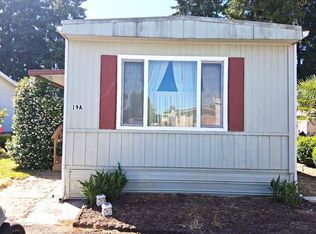 MLS ID #11918507, Chris Guernsey, Sundial. My State MLS
 - $12,0002 bd2 ba756 sqft2232 42nd Ave SE Unit 203, Salem, OR 97317For Sale
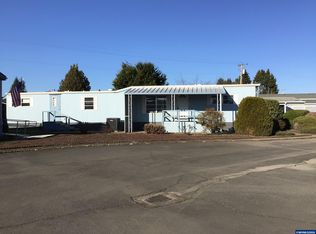
 MLS ID #837007, SUSAN SCULLY, Coldwell Banker Mountain West Real Estate, Inc.. WVMLS
 - $25,0002 bd1 ba784 sqft5512 43rd Ave NE, Salem, OR 97305For Sale
 MLS ID #842927, LAURA GILLOTT, Keller Williams Realty Mid-Willamette - Gillott Team. WVMLS
 - $24,9002 bd1 ba840 sqft4254 Eden St SE, Salem, OR 97317For Sale
 MLS ID #842786, TREVOR ELLIOTT, Homesmart Realty Group. WVMLS
