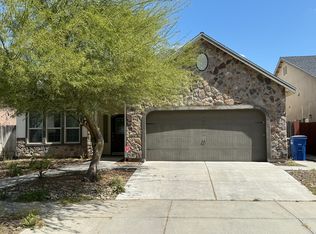
Beautiful Lennar home featuring a state of the art gourmet kitchen with modern appliances, sleek countertops, and ample cabinetry, perfect for both everyday living and entertaining. The spacious master suite offers a private retreat with a luxurious ensuite bath with separate shower and soaking tub. This energy efficient home includes smart features with the ability to remotely lock doors or program lights for added convenience. This beautiful 2 story home is designed to live in comfort with a perfect blend of style and functionality.
Sold for $525,000
Zillow last checked:
Listing updated:
Bought with:
Yader Zeledon, DRE #02113017
Keller Williams Property Team
Source: CRMLS,MLS#: MC26084855 Originating MLS: California Regional MLS
Originating MLS: California Regional MLSPrice history
| Date | Event | Price |
|---|---|---|
| 6/5/2026 | Sold | $525,000$235/sqft |
Source:  CRMLS #MC26084855 Report a problem CRMLS #MC26084855 Report a problem | ||
| 4/30/2026 | Pending sale | $525,000$235/sqft |
Source: CRMLS #MC26084855 Report a problem | ||
| 4/20/2026 | Listed for sale | $525,000+81.7%$235/sqft |
Source: CRMLS #MC26084855 Report a problem | ||
| 3/21/2016 | Sold | $289,000-4.1%$129/sqft |
Source: Public Record Report a problem | ||
| 12/18/2015 | Listed for sale | $301,225$135/sqft |
Source: Lennar Report a problem | ||
Sell for more on Zillow
Get a Zillow Showcase℠ listing at no additional cost and you could sell for .
$526,900
2% more
+$10,538
With Zillow Showcase(estimated)
$537,438
