Skip main navigation
Sold
  • $999,000

    4766 Coho Ln, West Linn, OR 97068

    4beds
    3,397sqft
    Residential, Single Family Residence
    Built in 2013
    -- sqft lot
    $1,076,100 Zestimate®
    $294/sqft
    $4,793 Estimated rent

    Home value

    $1,076,100

    $1.02M - $1.14M

    $4,793/mo

    Zestimate® history
    Loading
    Loading...

    Owner options

    List your home for rent

    $4,793/mo

    Rent Zestimate®

    Find your next renter with Zillow Rental Manager. Plus, with online applications, you can quickly screen prospective tenants – for free.

    Learn more

    $4,793/mo

    Rent Zestimate®

    Refinance and save

    $6,213/mo

    Est. payment

    Refinancing to a lower rate could help reduce your monthly payments and save thousands over the life of the loan.

    See today's rates

    $6,213/mo

    Est. payment

    Explore your selling options

    Work with a Zillow partner agent

    Leverage their expertise and Zillow's premium Showcase listings to get your home seen by more buyers.

    Get started

    List with your own agent

    Get your home in front of millions of buyers by listing it on Zillow.

    Learn how to do it

    Sell it yourself

    Take full control of how buyers see your home on Zillow by listing For Sale by Owner (FSBO).

    List your home

    What's special

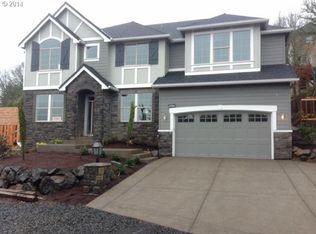
    Exuding timeless elegance and modern luxury, this West Linn retreat presents a rare opportunity to own a prestigious residence in one of the area's most desirable neighborhoods. Immerse yourself in the serenity of this exceptional property, custom-built for discerning tastes. Host gatherings in style with multiple living areas including a formal dining room, a spacious family room with a fireplace, and a home theater room. The gourmet kitchen is a culinary delight, equipped with a gas cooktop, stainless appliances, quartz countertops, custom cabinetry, and a large island perfect for entertaining. A privately situated guest suite with an ensuite bathroom ensures comfort and privacy for your visitors. Retreat to the expansive primary suite boasting a spa-like ensuite bathroom with a soaking tub, dual vanities, dual head shower, and a generous walk-in closet. Escape to the backyard sanctuary where you will find the covered patio with overhead heaters, surrounded by lush landscaping. Enjoy the proximity to top-rated schools, dining options, and easy access to major highways. This exclusive neighborhood also features a private pool for its residents. Schedule a tour today to experience the epitome of refined living in West Linn - a place where luxury meets tranquility. This property offers an unparalleled lifestyle with its exceptional design, modern amenities, and prime location. Don't miss this opportunity to make this exquisite residence your new home.

    Zillow last checked:

    Listing updated:

    Listed by:

    Scott Foster 503-860-9318,

    Premiere Property Group, LLC

    Bought with:

    Troy Inman, 200705198

    Soldera Properties, Inc

    Source: RMLS (OR),MLS#: 24620360MLS Logo

    Facts & features

    Interior

    Bedrooms & bathrooms
    • Bedrooms: 4
    • Bathrooms: 4
    • Full bathrooms: 3
    • Partial bathrooms: 1
    • Main level bathrooms: 1
    Rooms
    • Room types: Bedroom 4, Office, Bonus Room, Bedroom 2, Bedroom 3, Dining Room, Family Room, Kitchen, Living Room, Primary Bedroom
    Primary bedroom
    • Features: Coved, Double Closet, Double Sinks, Ensuite, Quartz, Soaking Tub, Tile Floor, Walkin Closet, Walkin Shower, Wallto Wall Carpet
    • Level: Upper
    • Area: 270
    • Dimensions: 18 x 15
    Bedroom 2
    • Features: Closet, Wallto Wall Carpet
    • Level: Upper
    • Area: 144
    • Dimensions: 12 x 12
    Bedroom 3
    • Features: Closet, Vaulted Ceiling, Wallto Wall Carpet
    • Level: Upper
    • Area: 132
    • Dimensions: 12 x 11
    Bedroom 4
    • Features: Closet, Wallto Wall Carpet
    • Level: Upper
    • Area: 132
    • Dimensions: 12 x 11
    Dining room
    • Features: Coved, Engineered Hardwood, Wainscoting
    • Level: Main
    • Area: 150
    • Dimensions: 15 x 10
    Kitchen
    • Features: Dishwasher, Disposal, Island, Microwave, Nook, Builtin Oven, Butlers Pantry, Engineered Hardwood, Quartz
    • Level: Main
    • Area: 182
    • Width: 13
    Office
    • Features: French Doors, Closet, Wallto Wall Carpet
    • Level: Main
    • Area: 100
    • Dimensions: 10 x 10
    Heating
    • Forced Air 95 Plus
    Cooling
    • Central Air
    Appliances
    • Included: Built In Oven, Cooktop, Dishwasher, Disposal, Gas Appliances, Microwave, Range Hood, Stainless Steel Appliance(s), Gas Water Heater
    Features
    • Central Vacuum, Quartz, Soaking Tub, Sound System, Wainscoting, Closet, Wet Bar, Vaulted Ceiling(s), Coved, Kitchen Island, Nook, Butlers Pantry, Double Closet, Double Vanity, Walk-In Closet(s), Walkin Shower
    • Flooring: Engineered Hardwood, Wall to Wall Carpet, Tile
    • Doors: French Doors
    • Windows: Double Pane Windows, Vinyl Frames
    • Basement: Crawl Space
    • Number of fireplaces: 1
    • Fireplace features: Gas
    Interior area
    • Total structure area: 3,397
    • Total interior livable area: 3,397 sqft

    Property

    Parking
    • Total spaces: 3
    • Parking features: Driveway, On Street, Garage Door Opener, Attached, Extra Deep Garage, Tandem
    • Attached garage spaces: 3
    • Has uncovered spaces: Yes
    Features
    • Levels: Two
    • Stories: 2
    • Patio & porch: Covered Patio
    • Exterior features: Yard
    • Fencing: Fenced
    Lot
    • Features: Gentle Sloping, Private, Secluded, Sprinkler, SqFt 7000 to 9999
    Details
    • Additional structures: HomeTheater
    • Parcel number: 05016758
    • Other equipment: Home Theater

    Construction

    Type & style
    • Home type: SingleFamily
    • Architectural style: Traditional
    • Property subtype: Residential, Single Family Residence
    Materials
    • Cultured Stone, Lap Siding
    • Foundation: Concrete Perimeter
    • Roof: Composition
    Condition
    • Resale
    • New construction: No
    • Year built: 2013

    Utilities & green energy

    • Gas: Gas
    • Sewer: Public Sewer
    • Water: Public

    Community & HOA

    Community
    • Security: Security System Owned
    HOA
    • Has HOA: Yes
    • Amenities included: Commons, Management, Pool
    • HOA fee: $169 monthly
    Location
    • Region: West Linn

    Financial & listing details

    • Price per square foot: $294/sqft
    • Tax assessed value: $1,295,266
    • Annual tax amount: $14,194
    • Date on market: 7/1/2024
    • Cumulative days on market: 75 days
    • Listing terms: Cash,Conventional
    • Road surface type: Paved

    Price history

    DateEventPrice
    8/23/2024Sold$999,000-4.9%$294/sqft
    Source: RMLS (OR) #24620360 Report a problem
    8/13/2024Pending sale$1,050,000$309/sqft
    Source: RMLS (OR) #24620360 Report a problem
    7/19/2024Listed for sale$1,050,000+13%$309/sqft
    Source: RMLS (OR) #24620360 Report a problem
    7/19/2021Sold$929,000$273/sqft
    Source: RMLS (OR) #21303573 Report a problem
    6/3/2021Pending sale$929,000$273/sqft
    Source: RE/MAX International #21303573 Report a problem
    5/29/2021Listed for sale$929,000+38.2%$273/sqft
    Source: RMLS (OR) #21303573 Report a problem
    1/16/2014Sold$672,408$198/sqft
    Source: Public Record Report a problem

    Public tax history

    YearProperty taxesTax assessment
    2025$15,165 +3.9%$786,888 +3%
    2024$14,597 +2.8%$763,969 +3%
    2023$14,195 +3%$741,718 +3%
    2022$13,778 +6.4%$720,115 +3%
    2021$12,951 +0.8%$699,141 +3%
    2020$12,846 +4.3%$678,778 +3%
    2019$12,313 +5.1%$659,008 +3%
    2018$11,713 +7.1%$639,814 +3%
    2017$10,941 +1.2%$621,179 +3%
    2016$10,816 $603,086 +3%
    2015$10,816 +5%$585,520 +3%
    2014$10,302 +276.9%$568,466 +247.2%
    2013$2,733 +1.1%$163,719 +3%
    2012$2,702 +0.8%$158,950 +3%
    2011$2,681 -1%$154,320 +3%
    2010$2,707 +0.5%$149,825 +3%
    2009$2,694 +6.7%$145,461 +3%
    2008$2,525 +44.4%$141,224 +45.7%
    2007$1,749 $96,897
    Find assessor info on the county website

    Neighborhood: Parker Crest

    Nearby schools

    GreatSchools rating
    Schools provided by the listing agent
    • Elementary: Sunset
    • Middle: Rosemont Ridge
    • High: West Linn

    Source: RMLS (OR). This data may not be complete. We recommend contacting the local school district to confirm school assignments for this home.

    Get a cash offer in 3 minutes
    Find out how much your home could sell for in as little as 3 minutes with a no-obligation cash offer.
    Estimated market value
    $1,076,100
    Get a cash offer in 3 minutes
    Find out how much your home could sell for in as little as 3 minutes with a no-obligation cash offer.
    Estimated market value
    $1,076,100