Situated on a private 2.0 acre lot in Brunswick Hills Twp, this home offers over 4100sf of living space! The open 2-story foyer includes a split staircase which adds character and convenience to the modern open floorplan! New luxury vinyl plank flooring and tall baseboards (2023)! Custom trimwork & solid wood doors throughout! The living room features double French doors & could function as a 1st floor bedroom! The 1st floor office offers a glass French door & nature views of the backyard! The 2-story greatroom is accented by a gas fireplace & oversized windows for plenty of natural light! The formal dining room has a tray ceiling with crown molding and chair rail trim! The remodeled gourmet kitchen (2020) includes new slow-close cabinetry, quartz countertops, large island with seating, custom tile backsplash, pantry, Bosch Stainless appliances and Verona Stainless 5-burner stove, stainless hood and farm sink! The dinette opens to the stamped concrete patio with new gazebo (2022)! First-floor laundry room with utility sink and cabinet storage! The oversized master suite has a vaulted ceiling, walk-in closet & can accommodate plenty of furniture! The private master bath features dual vanities, tile floor, soaking tub and separate shower! 3 additional bedrooms & second full bath w/dual vanities, complete the upper level! The finished lower level (2022) includes a large rec room, dry bar and space w/vinyl plank flooring which would be the perfect exercise space or home dance studio! Lower level includes over 1000sf of unfinished space offering storage or could be finished for additional living space! 2.5 car garage gives additional storage options! The new 24x12 shed (2019) is perfect for atvs and yard equipment. The backyard includes open space and the back is wooded with plenty of wildlife! New roof (2018)! New Water Heater (2022)! No Homeowner’s Association! Brunswick City Schools! One-Year Home Warranty Included! Be sure to check out the 3D Matterport Home Tour!
Closed
$625,000
4766 Forest Grove Dr, Brunswick, OH 44212
4beds
4,188sqft
Single Family Residence
Built in 1999
2 Acres Lot
$699,000 Zestimate®
$149/sqft
$3,405 Estimated rent
Home value
$699,000
$664,000 - $734,000
$3,405/mo
Zestimate® history
Owner options
List your home for rent
$3,405/mo
Rent Zestimate®
Find your next renter with Zillow Rental Manager. Plus, with online applications, you can quickly screen prospective tenants – for free.
$3,405/mo
Rent Zestimate®
Refinance and save
$4,035/mo
Est. payment
Refinancing to a lower rate could help reduce your monthly payments and save thousands over the life of the loan.
$4,035/mo
Est. payment
Explore your selling options
Work with a Zillow partner agent
Leverage their expertise and Zillow's premium Showcase listings to get your home seen by more buyers.
Get startedList with your own agent
Get your home in front of millions of buyers by listing it on Zillow.
Learn how to do itSell it yourself
Take full control of how buyers see your home on Zillow by listing For Sale by Owner (FSBO).
List your homeWhat's special
New gazeboLarge islandModern open floorplanDry barOversized master suiteGas fireplaceOpen space
Zillow last checked:
Listing updated:
Listed by:
Jason A Ivory sold@ivoryrealtors.com330-304-6898,
Howard Hanna
Bought with:
Timothy Hurst, 2020004869
Keller Williams Citywide
Source: MLS Now,MLS#: 5018938Originating MLS: Akron Cleveland Association of REALTORS
Facts & features
Interior
Bedrooms & bathrooms
- Bedrooms: 4
- Bathrooms: 3
- Full bathrooms: 2
- 1/2 bathrooms: 1
- Main level bathrooms: 1
Primary bedroom
- Description: Flooring: Carpet
- Level: Second
- Dimensions: 27 x 19
Bedroom
- Description: Flooring: Carpet
- Level: Second
- Dimensions: 14 x 14
Bedroom
- Description: Flooring: Carpet
- Level: Second
- Dimensions: 14 x 13
Bedroom
- Description: Flooring: Carpet
- Level: Second
- Dimensions: 13 x 12
Dining room
- Description: Flooring: Luxury Vinyl Tile
- Level: First
- Dimensions: 14 x 14
Eat in kitchen
- Description: Flooring: Laminate,Luxury Vinyl Tile
- Level: First
- Dimensions: 21 x 19
Family room
- Description: Flooring: Carpet,Laminate
- Level: First
- Dimensions: 20 x 18
Laundry
- Description: Flooring: Luxury Vinyl Tile
- Level: First
- Dimensions: 9 x 6
Living room
- Description: Flooring: Luxury Vinyl Tile
- Level: First
- Dimensions: 14 x 13
Office
- Description: Flooring: Carpet
- Level: First
- Dimensions: 12 x 10
Recreation
- Description: Flooring: Carpet
- Level: Lower
- Dimensions: 36 x 15
Heating
- Forced Air, Gas
Cooling
- Central Air
Appliances
- Included: Dishwasher, Microwave, Range, Refrigerator
Features
- Breakfast Bar, Tray Ceiling(s), Ceiling Fan(s), Chandelier, Crown Molding, Cathedral Ceiling(s), Entrance Foyer, Eat-in Kitchen, Kitchen Island, Open Floorplan, Pantry, Stone Counters, Recessed Lighting, Storage, Soaking Tub, Vaulted Ceiling(s), Walk-In Closet(s)
- Basement: Finished,Partially Finished,Storage Space
- Number of fireplaces: 1
- Fireplace features: Gas
Interior area
- Total structure area: 4,188
- Total interior livable area: 4,188 sqft
- Finished area above ground: 3,528
- Finished area below ground: 660
Property
Parking
- Parking features: Attached, Garage
- Attached garage spaces: 2.5
Features
- Levels: Three Or More,Two
- Stories: 2
- Patio & porch: Awning(s), Patio
- Has view: Yes
- View description: Trees/Woods
Lot
- Size: 2 Acres
- Features: Wooded
Details
- Additional structures: Shed(s)
- Parcel number: 00102A08030
- Special conditions: Standard
Construction
Type & style
- Home type: SingleFamily
- Architectural style: Colonial
- Property subtype: Single Family Residence
Materials
- Brick, Vinyl Siding
- Roof: Asphalt,Fiberglass
Condition
- Year built: 1999
Details
- Warranty included: Yes
Utilities & green energy
- Sewer: Septic Tank
- Water: Public
Community & HOA
Community
- Subdivision: Tall Timbers
HOA
- Has HOA: No
- Services included: None
Location
- Region: Brunswick
Financial & listing details
- Price per square foot: $149/sqft
- Tax assessed value: $605,690
- Annual tax amount: $9,224
- Date on market: 2/24/2024
- Cumulative days on market: 5 days
- Listing agreement: Exclusive Right To Sell
- Listing terms: Cash,Conventional,FHA,VA Loan
Price history
| Date | Event | Price |
|---|---|---|
| 4/15/2024 | Sold | $625,000$149/sqft |
Source: Public Record Report a problem | ||
| 2/28/2024 | Pending sale | $625,000$149/sqft |
Source: MLS Now #5018938 Report a problem | ||
| 2/24/2024 | Listed for sale | $625,000+43.7%$149/sqft |
Source: MLS Now #5018938 Report a problem | ||
| 9/5/2019 | Sold | $435,000-2.2%$104/sqft |
Source:  MLS Now #4086857 Report a problem MLS Now #4086857 Report a problem | ||
| 7/23/2019 | Pending sale | $444,890$106/sqft |
Source: RE/MAX Beyond 2000 Realty Co. #4086857 Report a problem | ||
| 7/16/2019 | Price change | $444,8900%$106/sqft |
Source: RE/MAX Beyond 2000 Realty Co. #4086857 Report a problem | ||
| 6/17/2019 | Price change | $444,900-2.2%$106/sqft |
Source: RE/MAX Beyond 2000 Realty Co. #4086857 Report a problem | ||
| 5/18/2019 | Price change | $454,900-0.9%$109/sqft |
Source: RE/MAX Beyond 2000 Realty Co. #4086857 Report a problem | ||
| 5/6/2019 | Price change | $458,900-2.3%$110/sqft |
Source: RE/MAX Beyond 2000 Realty Co. #4086857 Report a problem | ||
| 4/15/2019 | Listed for sale | $469,900+22.1%$112/sqft |
Source: RE/MAX Beyond 2000 Realty Co. #4086857 Report a problem | ||
| 4/17/2003 | Sold | $385,000+434.7%$92/sqft |
Source: Public Record Report a problem | ||
| 7/8/1999 | Sold | $72,000$17/sqft |
Source: Public Record Report a problem | ||
Public tax history
| Year | Property taxes | Tax assessment |
|---|---|---|
| 2025 | $10,897 +13.6% | $211,990 +24.9% |
| 2024 | $9,590 +4% | $169,750 |
| 2023 | $9,223 +1.3% | $169,750 |
| 2022 | $9,108 +18.9% | $169,750 +22.8% |
| 2021 | $7,661 | $138,270 |
| 2020 | $7,661 +0.5% | $138,270 +0.5% |
| 2019 | $7,621 +6.1% | $137,550 +10.3% |
| 2018 | $7,185 -0.1% | $124,750 |
| 2017 | $7,194 +0.1% | $124,750 |
| 2016 | $7,190 +8.4% | $124,750 +8% |
| 2015 | $6,631 +0.2% | $115,500 |
| 2014 | $6,616 -0.2% | $115,500 |
| 2013 | $6,628 -6.7% | $115,500 -10.2% |
| 2012 | $7,103 +1.6% | $128,690 |
| 2011 | $6,994 -0.8% | $128,690 |
| 2010 | $7,051 +2.5% | $128,690 -3% |
| 2009 | $6,877 -2% | $132,640 |
| 2008 | $7,016 +1.8% | $132,640 |
| 2007 | $6,895 +5.6% | $132,640 +7.9% |
| 2006 | $6,529 +9.1% | $122,890 |
| 2005 | $5,986 -5.2% | $122,890 -1.9% |
| 2004 | $6,311 +9.2% | $125,290 -1.5% |
| 2003 | $5,779 +9.1% | $127,230 +7.4% |
| 2002 | $5,297 +104.3% | $118,430 |
| 2001 | $2,593 | $118,430 +53.7% |
| 2000 | -- | $77,070 |
Find assessor info on the county website
Neighborhood: 44212
Nearby homes
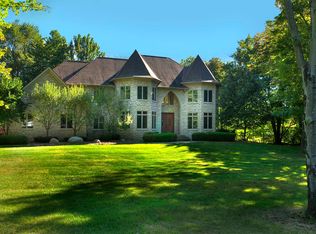
- $900,3004 bd2 ba5.1k sqft4744 Forest Grove Dr, Brunswick, OH 44212Off Market
- $614,0004 bd2 ba3.3k sqft4786 Forest Grove Dr, Brunswick, OH 44212Off Market
- $586,0004 bd2 ba2.7k sqft4728 Forest Grove Dr, Brunswick, OH 44212Off Market
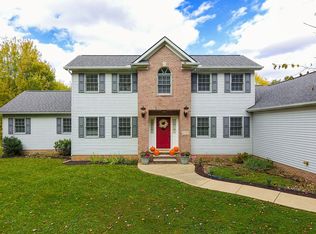
- $584,1004 bd4 ba2.9k sqft4765 Zachary Trl, Brunswick, OH 44212Off Market
- $461,2004 bd3 ba2.2k sqft4781 Zachary Trl, Brunswick, OH 44212Off Market
- $575,0005 bd2 ba3k sqft4802 Forest Grove Dr, Brunswick, OH 44212Off Market
- $512,3003 bd2 ba2.3k sqft4745 Zachary Trl, Brunswick, OH 44212Off Market
- $504,0003 bd2 ba2.1k sqft4791 Forest Grove Dr, Brunswick, OH 44212Off Market
Nearby schools
GreatSchools rating
- 9/10Brunswick Memorial Elementary SchoolGrades: K-5Distance: 1.8 mi
- 7/10Brunswick Middle SchoolGrades: 6-8Distance: 2.5 mi
- 7/10Brunswick High SchoolGrades: 9-12Distance: 3.1 mi
Schools provided by the listing agent
- District: Brunswick CSD - 5202
Source: MLS Now. This data may not be complete. We recommend contacting the local school district to confirm school assignments for this home.
Get a cash offer in 3 minutes
Find out how much your home could sell for in as little as 3 minutes with a no-obligation cash offer.
Estimated market value
$699,000
Get a cash offer in 3 minutes
Find out how much your home could sell for in as little as 3 minutes with a no-obligation cash offer.
Estimated market value
$699,000
- Ohio
- Medina County
- Brunswick
- 44212
- 4766 Forest Grove Dr
Nearby cities
Nearby zip codes
Other Brunswick Topics
