Skip main navigation
Sold for $523,500
  • $523,500

    4766 Hatcher Dr, Brighton, CO 80601

    4beds
    2,398sqft
    Single Family Residence
    Built in 2025
    7,136 Square Feet Lot
    $511,300 Zestimate®
    $218/sqft
    $3,298 Estimated rent

    Home value

    $511,300

    $481,000 - $547,000

    $3,298/mo

    Zestimate® history
    Loading
    Loading...

    Owner options

    List your home for rent

    $3,298/mo

    Rent Zestimate®

    Find your next renter with Zillow Rental Manager. Plus, with online applications, you can quickly screen prospective tenants – for free.

    Learn more

    $3,298/mo

    Rent Zestimate®

    Refinance and save

    $3,339/mo

    Est. payment

    Refinancing to a lower rate could help reduce your monthly payments and save thousands over the life of the loan.

    See today's rates

    $3,339/mo

    Est. payment

    Explore your selling options

    Work with a Zillow partner agent

    Leverage their expertise and Zillow's premium Showcase listings to get your home seen by more buyers.

    Get started

    List with your own agent

    Get your home in front of millions of buyers by listing it on Zillow.

    Learn how to do it

    Sell it yourself

    Take full control of how buyers see your home on Zillow by listing For Sale by Owner (FSBO).

    List your home

    What's special

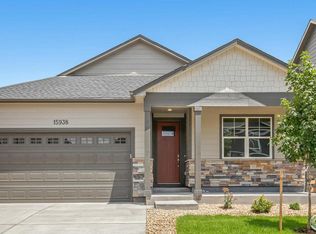
    Experience 4766 Hatcher Drive, in Brighton, CO located in the highly sought Brighton Crossing community. The spacious Holcombe floorplan is open, light, and bright. This home has nice sized bedrooms, tons of storage and a 2.5 Car Garage! As you walk into this new home, you will see the main level study, followed by a guest bathroom. As you continue through the hallway you will pass the stairs and enter the open concept living area. The kitchen provides plenty of space with a walk-in pantry, granite countertops, stainless-steel gas range, microwave, dishwasher, and spacious expansive kitchen island. This home is a chef's dream with tons of prep space for entertaining guests. Upstairs you will find all 4 bedrooms, walk-in closets, walk-in laundry room, two linen closets and spacious hallways. The primary bedroom includes an attached bathroom, with a double vanity sink, a separate toilet space, quartz counter tops, and walk-in closet with built in storage space. Residents in this new home community have access to the 7,000 sq. ft. Venture community recreation center that provides an award-winning fitness facility complete with state-of-the-art equipment, flex rooms, plenty of gathering space, a catering kitchen and even two pools! Featuring 2,398 sq. ft. of living space this new home has it all, schedule a tour today. ***Estimated Delivery Date: October. Photos are representative and not of actual property***

    Zillow last checked:

    Listing updated:

    Listed by:

    Jodi Bright 720-326-3774,

    DR Horton Realty LLC

    Bought with:

    Kyle Vasey, 100099082

    Thrive Real Estate Group

    Source: IRES as distributed by MLS GRID,MLS#: 1042445MLS Logo

    Facts & features

    Interior

    Bedrooms & bathrooms
    • Bedrooms: 4
    • Bathrooms: 3
    • Full bathrooms: 1
    • 3/4 bathrooms: 1
    • 1/2 bathrooms: 1
    • Main level bathrooms: 1
    Primary bedroom
    • Description: Carpet
    • Level: Upper
    • Area: 192 Square Feet
    • Dimensions: 16 x 12
    Bedroom 2
    • Description: Carpet
    • Level: Upper
    • Area: 140 Square Feet
    • Dimensions: 14 x 10
    Bedroom 3
    • Description: Carpet
    • Level: Upper
    • Area: 156 Square Feet
    • Dimensions: 12 x 13
    Bedroom 4
    • Description: Carpet
    • Level: Upper
    • Area: 182 Square Feet
    • Dimensions: 13 x 14
    Dining room
    • Description: Plank
    • Level: Main
    • Area: 117 Square Feet
    • Dimensions: 13 x 9
    Great room
    • Description: Plank
    • Level: Main
    • Area: 224 Square Feet
    • Dimensions: 16 x 14
    Kitchen
    • Description: Plank
    • Level: Main
    • Area: 144 Square Feet
    • Dimensions: 16 x 9
    Laundry
    • Description: Vinyl
    • Level: Upper
    • Area: 54 Square Feet
    • Dimensions: 9 x 6
    Study
    • Description: Plank
    • Level: Main
    • Area: 90 Square Feet
    • Dimensions: 10 x 9
    Heating
    • Forced Air
    Cooling
    • Central Air
    Appliances
    • Included: Down Draft, Dishwasher, Microwave, Disposal
    • Laundry: Washer/Dryer Hookup
    Features
    • Eat-in Kitchen, Open Floorplan, Pantry, Kitchen Island, High Ceilings
    • Basement: None,Crawl Space
    Interior area
    • Total structure area: 2,398
    • Total interior livable area: 2,398 sqft
    • Finished area above ground: 2,398

    Property

    Parking
    • Total spaces: 2
    • Parking features: Garage Door Opener, >8' Garage Door
    • Attached garage spaces: 2
    • Details: Attached
    Features
    • Levels: Two
    • Stories: 2
    • Exterior features: Sprinkler System
    Lot
    • Size: 7,136 sqft
    Details
    • Parcel number: R0205502
    • Zoning: RES
    • Special conditions: Builder

    Construction

    Type & style
    • Home type: SingleFamily
    • Architectural style: Contemporary
    • Property subtype: Single Family Residence
    Materials
    • Frame, Painted/Stained
    • Roof: Composition
    Condition
    • New construction: Yes
    • Year built: 2025
    Details
    • Builder model: Holcombe
    • Builder name: D.R. Horton

    Utilities & green energy

    • Sewer: Public Sewer
    • Water: City
    • Utilities for property: Natural Gas Available, Electricity Available, Cable Available, High Speed Avail
    Green energy
    • Energy efficient items: Windows, High Efficiency Furnace, Thermostat

    Community & neighborhood

    Security
    • Security features: Fire Alarm
    Community
    • Community features: Clubhouse, Pool, Fitness Center, Park, Trail(s)
    Location
    • Region: Brighton
    • Subdivision: Brighton Crossing

    HOA & financial

    HOA
    • Has HOA: Yes
    • HOA fee: $282 quarterly
    • Services included: Management
    • Association name: Brighton Crossing Metropolitan
    • Association phone: 970-669-3611
    • Second HOA fee: $66 annually
    • Second association name: South Beebe Draw
    • Second association phone: 303-515-2950

    Price history

    DateEventPrice
    11/18/2025Sold$523,500-5.4%$218/sqft
    Source: IRES as distributed by MLS GRID #1042445 Report a problem
    10/20/2025Pending sale$553,420+5.7%$231/sqft
    Source: REcolorado as distributed by MLS GRID #7217937 Report a problem
    10/15/2025Price change$523,500-3.7%$218/sqft
    Source: DR Horton Report a problem
    10/11/2025Price change$543,500-1%$227/sqft
    Source: DR Horton Report a problem
    9/6/2025Price change$549,000-4.2%$229/sqft
    Source: DR Horton Report a problem
    8/28/2025Price change$573,300+3.6%$239/sqft
    Source: IRES as distributed by MLS GRID #1042445 Report a problem
    8/27/2025Listed for sale$553,420$231/sqft
    Source: REcolorado as distributed by MLS GRID #7217937 Report a problem

    Public tax history

    YearProperty taxesTax assessment
    2025$4,029 +6.3%$26,590 +13.1%
    2024$3,792 +63%$23,510 +8.8%
    2023$2,326 +163.2%$21,600 +58.7%
    2022$884 $13,610 +163.2%
    2021-- $5,170

    Find assessor info on the county website

    Neighborhood: 80601

    Nearby schools

    GreatSchools rating
    Schools provided by the listing agent
    • Elementary: Padilla
    • Middle: Overland Trail
    • High: Brighton

    Source: IRES as distributed by MLS GRID. This data may not be complete. We recommend contacting the local school district to confirm school assignments for this home.

    Get a cash offer in 3 minutes
    Find out how much your home could sell for in as little as 3 minutes with a no-obligation cash offer.
    Estimated market value
    $511,300
    Get a cash offer in 3 minutes
    Find out how much your home could sell for in as little as 3 minutes with a no-obligation cash offer.
    Estimated market value
    $511,300