Positioned in a premier cul-de-sac location within The Lakes at Legacy, this Modern Traditional Home is a rare combination of thoughtful design, refined finishes and significant upgrades making this an elevated yet comfortable home. The Kitchen features sleek marble countertops & backsplash, island with seating and Jenn Air gas cooktop, upgraded appliances, Kraus sink, faucet and under cabinet lighting. A Master Carpenter left an unforgettable signature on this home. Custom panel walls, built-ins, millwork and a fantastic Theatre Room space were added to compliment the original wood encased openings, molding and plantation shutters. Wood floors flow throughout most of the home including the dramatic two-story Great Room with gas fireplace and built-in entertainment bar. The expansive Primary Suite features a sitting area with chandelier and pool access. The walk-in closet is spacious with built-in drawers and hidden boot storage. En suite amenities include dual vanities, jetted tub, tile shower with rain head, beverage station and Office access. A Guest Suite with private porch access is located on the opposite wing of the home. A great aspect of this home is the flexible floorplan offering multi-purpose rooms and you'll love the central vac. The Resort inspired backyard offers both fun and relaxation with a heated pool and spa, covered lounging porch, Cabana and Pergola. The turf side yard will be appreciated by athletes and your furry friends. The oversized 30' garage features beautiful epoxy floors and level driveway. You’ll want to review the four-page Seller Improvement Sheet for an extensive list of the upgrades completed. This is a meticulous move-in quality home. Lakes at Legacy residents enjoy community walking trails, park, pool and fishing. Lakes Tennis provides access to Tennis and pickleball courts and the fitness center. Located near The Star and Legacy West with top rated schools nearby, this is Frisco living at its finest.
Sold
Street View
Price Unknown
4766 Mariner Dr, Frisco, TX 75034
5beds
3,927sqft
Single Family Residence
Built in 2000
9,583 Square Feet Lot
$966,800 Zestimate®
$--/sqft
$5,849 Estimated rent
Home value
$966,800
$918,000 - $1.02M
$5,849/mo
Zestimate® history
Owner options
List your home for rent
$5,849/mo
Rent Zestimate®
Find your next renter with Zillow Rental Manager. Plus, with online applications, you can quickly screen prospective tenants – for free.
$5,849/mo
Rent Zestimate®
Refinance and save
$1,250/mo
Est. payment
Refinancing to a lower rate could help reduce your monthly payments and save thousands over the life of the loan.
$1,250/mo
Est. payment
Explore your selling options
Work with a Zillow partner agent
Leverage their expertise and Zillow's premium Showcase listings to get your home seen by more buyers.
Get startedList with your own agent
Get your home in front of millions of buyers by listing it on Zillow.
Learn how to do itSell it yourself
Take full control of how buyers see your home on Zillow by listing For Sale by Owner (FSBO).
List your homeWhat's special
Central vacFantastic theatre room spaceUpgraded appliancesJenn air gas cooktopIsland with seating
Zillow last checked:
Listing updated:
Listed by:
Michelle Krause 0703836 682-351-8160,
Cedar Valley Real Estate Group 682-351-8160
Bought with:
Regina Kashtelyan, 0471364
INC Realty, LLC
Source: NTREIS,MLS#: 21263694
Facts & features
Interior
Bedrooms & bathrooms
- Bedrooms: 5
- Bathrooms: 5
- Full bathrooms: 4
- 1/2 bathrooms: 1
Primary bedroom
- Features: Built-in Features, Closet Cabinetry, Ceiling Fan(s), Dual Sinks, Double Vanity, En Suite Bathroom, Jetted Tub, Linen Closet, Sitting Area in Primary, Separate Shower
- Level: First
- Dimensions: 21 x 15
Bedroom
- Features: Built-in Features, Ceiling Fan(s), En Suite Bathroom, Split Bedrooms
- Level: First
- Dimensions: 12 x 12
Bedroom
- Features: Closet Cabinetry, Ceiling Fan(s), En Suite Bathroom, Walk-In Closet(s)
- Level: Second
- Dimensions: 14 x 13
Bedroom
- Features: Ceiling Fan(s), En Suite Bathroom, Walk-In Closet(s)
- Level: Second
- Dimensions: 14 x 11
Bedroom
- Features: Ceiling Fan(s), Split Bedrooms
- Level: Second
- Dimensions: 15 x 11
Breakfast room nook
- Features: Eat-in Kitchen
- Level: First
- Dimensions: 14 x 12
Dining room
- Features: Built-in Features
- Level: First
- Dimensions: 13 x 12
Family room
- Features: Ceiling Fan(s)
- Level: First
- Dimensions: 14 x 13
Kitchen
- Features: Built-in Features, Eat-in Kitchen, Kitchen Island, Pantry, Stone Counters
- Level: First
- Dimensions: 15 x 14
Living room
- Features: Built-in Features, Ceiling Fan(s), Fireplace
- Level: First
- Dimensions: 20 x 18
Media room
- Features: Ceiling Fan(s)
- Level: Second
- Dimensions: 16 x 14
Office
- Features: Built-in Features
- Level: First
- Dimensions: 13 x 11
Utility room
- Features: Built-in Features, Utility Sink
- Level: First
- Dimensions: 10 x 6
Heating
- Central, Natural Gas, Zoned
Cooling
- Attic Fan, Central Air, Ceiling Fan(s), Zoned
Appliances
- Included: Built-In Gas Range, Built-In Refrigerator, Convection Oven, Dishwasher, Electric Oven, Gas Cooktop, Disposal, Microwave, Refrigerator, Vented Exhaust Fan, Water Purifier
Features
- Built-in Features, Chandelier, Cathedral Ceiling(s), Central Vacuum, Dry Bar, Double Vanity, Eat-in Kitchen, High Speed Internet, Kitchen Island, Loft, Open Floorplan, Pantry, Paneling/Wainscoting, Vaulted Ceiling(s), Walk-In Closet(s), Wired for Sound
- Flooring: Carpet, Ceramic Tile, Hardwood
- Has basement: No
- Number of fireplaces: 1
- Fireplace features: Gas Log, Great Room
Interior area
- Total interior livable area: 3,927 sqft
Property
Parking
- Total spaces: 3
- Parking features: Covered, Door-Multi, Door-Single, Driveway, Garage, Garage Door Opener, Garage Faces Rear
- Attached garage spaces: 3
Features
- Levels: Two
- Stories: 2
- Patio & porch: Covered, Deck
- Exterior features: Deck, Rain Gutters
- Pool features: Cabana, Gunite, Heated, In Ground, Outdoor Pool, Pool, Pool/Spa Combo
- Fencing: Wood
Lot
- Size: 9,583 Square Feet
- Features: Interior Lot, Landscaped, Level, Subdivision, Sprinkler System, Few Trees
Details
- Additional structures: Cabana, Pergola
- Parcel number: R220738
Construction
Type & style
- Home type: SingleFamily
- Architectural style: Traditional,Detached
- Property subtype: Single Family Residence
- Attached to another structure: Yes
Materials
- Brick, Rock, Stone
- Foundation: Slab
- Roof: Composition
Condition
- Year built: 2000
Utilities & green energy
- Sewer: Public Sewer
- Water: Public
- Utilities for property: Cable Available, Electricity Available, Electricity Connected, Natural Gas Available, Sewer Available, Separate Meters, Water Available
Community & HOA
Community
- Features: Curbs
- Security: Security System Owned, Carbon Monoxide Detector(s), Smoke Detector(s)
- Subdivision: The Lakes On Legacy Drive Ph Iv
HOA
- Has HOA: Yes
- Services included: All Facilities, Association Management
- HOA fee: $1,250 annually
- HOA name: Sbb Management/Angie
- HOA phone: 972-960-2800
Location
- Region: Frisco
Financial & listing details
- Tax assessed value: $840,914
- Annual tax amount: $13,979
- Date on market: 5/10/2026
- Cumulative days on market: 14 days
- Listing terms: Cash,Conventional,FHA,VA Loan
Price history
| Date | Event | Price |
|---|---|---|
| 6/10/2026 | Sold | -- |
Source: NTREIS #21263694 Report a problem | ||
| 5/20/2026 | Pending sale | $985,000$251/sqft |
Source: NTREIS #21263694 Report a problem | ||
| 5/13/2026 | Contingent | $985,000$251/sqft |
Source: NTREIS #21263694 Report a problem | ||
| 5/10/2026 | Listed for sale | $985,000$251/sqft |
Source: NTREIS #21263694 Report a problem | ||
| 4/27/2026 | Listing removed | $985,000$251/sqft |
Source: NTREIS #21232496 Report a problem | ||
| 4/22/2026 | Contingent | $985,000$251/sqft |
Source: NTREIS #21232496 Report a problem | ||
| 4/17/2026 | Listed for sale | $985,000+87.6%$251/sqft |
Source: NTREIS #21232496 Report a problem | ||
| 2/14/2020 | Sold | -- |
Source: Agent Provided Report a problem | ||
| 1/21/2020 | Pending sale | $525,000$134/sqft |
Source: Keller Williams Frisco Stars #14242565 Report a problem | ||
| 12/29/2019 | Listed for sale | $525,000-7.9%$134/sqft |
Source: Keller Williams Frisco Stars #14242565 Report a problem | ||
| 5/24/2019 | Listing removed | $569,900$145/sqft |
Source: Ebby Halliday Realtors #14090558 Report a problem | ||
| 5/18/2019 | Listed for sale | $569,900$145/sqft |
Source: Ebby Halliday, REALTORS-Frisco #14090558 Report a problem | ||
Public tax history
| Year | Property taxes | Tax assessment |
|---|---|---|
| 2025 | $8,959 +5.9% | $808,392 -6.2% |
| 2024 | $8,461 -26% | $862,035 -0.6% |
| 2023 | $11,440 +16.5% | $866,935 +28.4% |
| 2022 | $9,816 +15.3% | $674,937 +22.2% |
| 2021 | $8,513 +7.2% | $552,143 +9.3% |
| 2020 | $7,943 +42% | $505,212 -1% |
| 2019 | $5,596 -0.4% | $510,268 -1.7% |
| 2018 | $5,617 -25.2% | $518,990 +2.6% |
| 2017 | $7,512 | $506,051 +4.2% |
| 2016 | $7,512 +1.9% | $485,870 +8% |
| 2015 | $7,374 | $449,831 +6.9% |
| 2014 | $7,374 | $420,897 +7.8% |
| 2013 | $7,374 | $390,265 +6.6% |
| 2012 | -- | $365,945 -1.6% |
| 2011 | -- | $371,874 +0.8% |
| 2010 | -- | $368,804 -7.7% |
| 2009 | -- | $399,576 +0.8% |
| 2007 | -- | $396,413 +3.8% |
| 2006 | $6,901 +0% | $382,060 +3% |
| 2005 | $6,901 | $371,055 +2.6% |
| 2004 | -- | $361,680 -6% |
| 2003 | -- | $384,600 -1.5% |
| 2002 | -- | $390,441 +0.1% |
| 2001 | -- | $389,984 |
Find assessor info on the county website
Neighborhood: 75034
Nearby homes
- $813,7005 bd3 ba3 sqft4792 Mariner Dr, Frisco, TX 75034Off Market
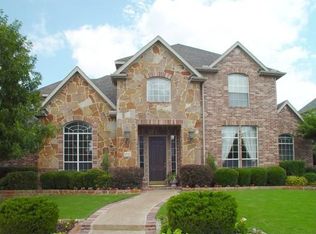
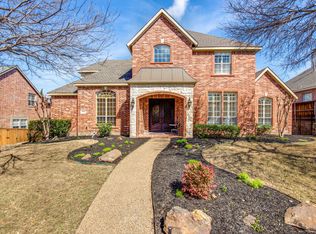
- $849,7005 bd5 ba3.7k sqft4740 Mariner Dr, Frisco, TX 75034Off Market
- $854,4004 bd3 ba3.6k sqft4767 Voyager Dr, Frisco, TX 75034Off Market
- $798,9004 bd3 ba3.7k sqft4818 Mariner Dr, Frisco, TX 75034Off Market

- $827,2004 bd3 ba3.8k sqft4714 Mariner Dr, Frisco, TX 75034Off Market
- $744,2004 bd3 ba3.4k sqft4741 Voyager Dr, Frisco, TX 75034Off Market
- $714,3004 bd4 ba3.1k sqft4793 Voyager Dr, Frisco, TX 75034Off Market
- $--5 bd4 ba3.9k sqft4765 Mariner Dr, Frisco, TX 75034Sold
Nearby schools
GreatSchools rating
- 9/10Tom Hicks Elementary SchoolGrades: PK-5Distance: 0.2 mi
- 8/10Arbor Creek Middle SchoolGrades: 6-8Distance: 5.2 mi
- 7/10Hebron High SchoolGrades: 9-12Distance: 5.1 mi
Schools provided by the listing agent
- Elementary: Hicks
- Middle: Arbor Creek
- High: Hebron
- District: Lewisville ISD
Source: NTREIS. This data may not be complete. We recommend contacting the local school district to confirm school assignments for this home.
Get a cash offer in 3 minutes
Find out how much your home could sell for in as little as 3 minutes with a no-obligation cash offer.
Estimated market value
$966,800
Get a cash offer in 3 minutes
Find out how much your home could sell for in as little as 3 minutes with a no-obligation cash offer.
Estimated market value
$966,800
- Texas
- Denton County
- Frisco
- 75034
- 4766 Mariner Dr
Nearby cities
Nearby neighborhoods
Nearby zip codes
Other Frisco Topics
