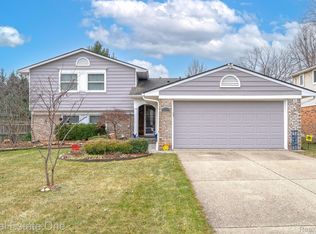
Step into your ideal home, offering nearly 2,800 finished square feet of spacious living! Enter through the beautiful double doors into a charming foyer that invites you in. The bright & airy vaulted living room features a cozy brick gas fireplace, perfect for relaxing or entertaining. Flowing seamlessly from the living room, the dining area connects to the eat-in kitchen, which boasts oak cabinets & includes appliances for your convenience. Step through the door wall to an elevated deck, where you can enjoy gorgeous views of the scenic Woodhull Lake—ideal for outdoor gatherings. On the 1st floor, you’ll also find a convenient laundry room & a 1/2 bath, along with ample closet space throughout. As you head upstairs, discover 4 generous bedrooms, including a primary suite with double closets & an updated private bathroom. The adventure continues downstairs to the full finished basement, complete with drywall & drop ceiling, offering endless possibilities for a family room, rec room, or office. This lower level also walks out to a patio & features additional huge storage under the deck. Nice added features are the fenced side yard and the whole house generator. Enjoy the benefits of living in Parkwoode Shores, which owns over 100 acres of open space shared by all 168 homeowners, featuring lake frontages, wooded trails, a wildflower garden, & a butterfly sanctuary. With central air, an attic fan, & beautiful views of Woodhull Lake & wildlife, this home is a perfect blend of comfort & style. Close to schools, parks, & with sidewalks throughout the neighborhood, it’s ready for you to create lasting memories. All PSHA members may optionally join Lakeland Estates for an additional $60 per year to gain access to their beach & boat launch on Eagle Lake. New Central Air in approximately 2020.
Sold for $365,000
$365,000
4766 Parkridge Dr, Waterford, MI 48329
4beds
2,766sqft
Single Family Residence
Built in 1985
0.3 Acres Lot
$385,300 Zestimate®
$132/sqft
$3,467 Estimated rent
Home value
$385,300
$358,000 - $416,000
$3,467/mo
Zestimate® history
Owner options
List your home for rent
$3,467/mo
Rent Zestimate®
Find your next renter with Zillow Rental Manager. Plus, with online applications, you can quickly screen prospective tenants – for free.
$3,467/mo
Rent Zestimate®
Refinance and save
$2,424/mo
Est. payment
Refinancing to a lower rate could help reduce your monthly payments and save thousands over the life of the loan.
$2,424/mo
Est. payment
Explore your selling options
Work with a Zillow partner agent
Leverage their expertise and Zillow's premium Showcase listings to get your home seen by more buyers.
Get startedList with your own agent
Get your home in front of millions of buyers by listing it on Zillow.
Learn how to do itSell it yourself
Take full control of how buyers see your home on Zillow by listing For Sale by Owner (FSBO).
List your homeWhat's special
Cozy brick gas fireplaceFenced side yardFull finished basementCharming foyerPrimary suiteDouble closetsBeautiful double doors
Zillow last checked:
Listing updated:
Listed by:
Andreea M Mollette 248-623-7700,
RE/MAX Eclipse Clarkston
Bought with:
Brenda Meeuwenberg, 6501424527
Redfin Corporation
Source: Realcomp II,MLS#: 20240085582
Facts & features
Interior
Bedrooms & bathrooms
- Bedrooms: 4
- Bathrooms: 3
- Full bathrooms: 2
- 1/2 bathrooms: 1
Heating
- Forced Air, Natural Gas
Cooling
- Attic Fan, Central Air
Appliances
- Included: Dishwasher, Disposal, Dryer, Free Standing Gas Range, Free Standing Refrigerator, Microwave, Washer
- Laundry: Laundry Room
Features
- Basement: Daylight,Finished,Full,Walk Out Access
- Has fireplace: Yes
- Fireplace features: Gas, Living Room
Interior area
- Total interior livable area: 2,766 sqft
- Finished area above ground: 1,916
- Finished area below ground: 850
Property
Parking
- Total spaces: 2
- Parking features: Two Car Garage, Attached, Direct Access, Driveway, Electricityin Garage, Garage Faces Front, Garage Door Opener
- Attached garage spaces: 2
Features
- Levels: Two
- Stories: 2
- Entry location: GroundLevelwSteps
- Patio & porch: Covered, Deck, Patio, Porch
- Exterior features: Awnings, Lighting
- Pool features: None
- Fencing: Fencing Allowed
Lot
- Size: 0.3 Acres
- Dimensions: 75 x 190 x 79 x 156
- Features: Water View, Sprinklers
Details
- Additional structures: Sheds
- Parcel number: 1303152021
- Special conditions: Short Sale No,Standard
Construction
Type & style
- Home type: SingleFamily
- Architectural style: Colonial
- Property subtype: Single Family Residence
Materials
- Brick, Vinyl Siding
- Foundation: Basement, Poured
- Roof: Asphalt
Condition
- New construction: No
- Year built: 1985
Utilities & green energy
- Electric: Circuit Breakers
- Sewer: Public Sewer
- Water: Public
- Utilities for property: Cable Available, Underground Utilities
Community & HOA
Community
- Features: Sidewalks
- Security: Smoke Detectors
HOA
- Has HOA: Yes
- HOA fee: $40 annually
Location
- Region: Waterford
Financial & listing details
- Price per square foot: $132/sqft
- Tax assessed value: $97,770
- Annual tax amount: $3,482
- Date on market: 11/12/2024
- Cumulative days on market: 43 days
- Listing agreement: Exclusive Right To Sell
- Listing terms: Cash,Conventional,FHA
Price history
| Date | Event | Price |
|---|---|---|
| 1/16/2025 | Pending sale | $365,000$132/sqft |
Source:  Realcomp II #20240085582 Report a problem Realcomp II #20240085582 Report a problem | ||
| 1/15/2025 | Sold | $365,000$132/sqft |
Source: Realcomp II #20240085582 Report a problem | ||
| 11/22/2024 | Price change | $365,000-2.7%$132/sqft |
Source: Realcomp II #20240085582 Report a problem | ||
| 11/13/2024 | Listed for sale | $375,000$136/sqft |
Source: Realcomp II #20240085582 Report a problem | ||
| 11/12/2024 | Listing removed | $375,000-2.6%$136/sqft |
Source: Realcomp II #20240081826 Report a problem | ||
| 11/1/2024 | Listed for sale | $385,000$139/sqft |
Source: Realcomp II #20240081826 Report a problem | ||
Public tax history
| Year | Property taxes | Tax assessment |
|---|---|---|
| 2025 | $4,965 +46.7% | $164,870 +3.8% |
| 2024 | $3,386 +5.1% | $158,850 +7.4% |
| 2023 | $3,221 +5.7% | $147,850 +11.4% |
| 2022 | $3,048 +0.1% | $132,680 +3.4% |
| 2021 | $3,044 | $128,290 +2.2% |
| 2020 | -- | $125,510 +4.4% |
| 2019 | $2,999 +10.5% | $120,250 +9.6% |
| 2018 | $2,713 | $109,720 |
| 2017 | -- | $109,720 +7.8% |
| 2016 | -- | $101,820 +10.4% |
| 2015 | -- | $92,260 +20.6% |
| 2014 | -- | $76,530 +4.8% |
| 2011 | -- | $73,040 -14.1% |
| 2010 | $2,727 -10.4% | $84,990 -22.5% |
| 2009 | $3,044 +126.7% | $109,700 -44.1% |
| 2005 | $1,343 | $196,180 +75.6% |
| 2003 | -- | $111,730 +9.9% |
| 2002 | -- | $101,670 +32.9% |
| 2001 | $2,184 +8.3% | $76,510 +3.2% |
| 2000 | $2,016 | $74,140 |
Find assessor info on the county website
Neighborhood: 48329
Nearby homes
- $350,0003 bd3 ba1.9k sqft4719 Parkridge Dr, Waterford, MI 48329Sold
- $353,7003 bd3 ba1.4k sqft4742 Parkridge Dr, Waterford, MI 48329Off Market
- $341,3003 bd2 ba1.4k sqft4734 Parkridge Dr, Waterford, MI 48329Off Market
- $289,9003 bd2 ba1.7k sqft4719 Parkridge Drive, Waterford, MI 48329Off Market

- $340,4004 bd3 ba1.4k sqft4726 Parkridge Dr, Waterford, MI 48329Off Market
- $344,5004 bd2 ba2k sqft4741 Parkridge Dr, Waterford, MI 48329Off Market
- $316,2003 bd2 ba1.7k sqft4733 Parkridge Dr, Waterford, MI 48329Off Market
- $335,6003 bd2 ba1.4k sqft4750 Parkridge Dr, Waterford, MI 48329Off Market
Nearby schools
GreatSchools rating
- NAKingsley Montgomery SchoolGrades: PK-12Distance: 0.4 mi
- 5/10Mason Middle SchoolGrades: 6-8Distance: 1.2 mi
- 7/10Waterford Kettering High SchoolGrades: 7-12Distance: 1.4 mi
Get a cash offer in 3 minutes
Find out how much your home could sell for in as little as 3 minutes with a no-obligation cash offer.
Estimated market value
$385,300
Get a cash offer in 3 minutes
Find out how much your home could sell for in as little as 3 minutes with a no-obligation cash offer.
Estimated market value
$385,300
- Michigan
- Oakland County
- Waterford
- 48329
- 4766 Parkridge Dr
Nearby cities
Nearby zip codes
Other Waterford Topics
