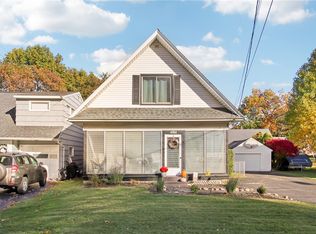

Step right in and be prepared for a BIG surprise! This beautifully renovated, three bedroom home features vaulted ceilings, a huge eat-in kitchen, first floor laundry and powder room, a perfect blend of original and new flooring, a partially finished basement, fenced yard, and an absolutely amazing living room! Brand new hot water tank, new roof (2017), great mechanics and updates! This is truly a "Don't judge a book by its' cover" home!! offers looked at daily
Active
$189,900
4766 Saint Paul Blvd, Rochester, NY 14617
3beds
1,185sqft
Single Family Residence
Built in 1953
5,227 Square Feet Lot
$-- Zestimate®
$160/sqft
$-- HOA
What's special
Beautifully renovatedPartially finished basementFenced yardPowder roomFirst floor laundryVaulted ceilingsThree bedroom home
- 7 days |
- 1,606 |
- 118 |
Zillow last checked:
Listing updated:
Listed by:
RE/MAX Realty Group 585-719-3500,
Brian M Timmons 585-354-0367,
David G. Krause 585-719-3580,
RE/MAX Realty Group
Source: NYSAMLSs,MLS#: R1704648 Originating MLS: Rochester
Originating MLS: RochesterFacts & features
Interior
Bedrooms & bathrooms
- Bedrooms: 3
- Bathrooms: 2
- Full bathrooms: 1
- 1/2 bathrooms: 1
- Main level bathrooms: 1
Heating
- Gas, Hot Water
Appliances
- Included: Dishwasher, Gas Water Heater, Microwave
- Laundry: Main Level
Features
- Eat-in Kitchen, Separate/Formal Living Room, Other, See Remarks
- Flooring: Hardwood, Linoleum, Luxury Vinyl, Other, See Remarks, Varies, Vinyl
- Basement: Full,Partially Finished
- Number of fireplaces: 1
Interior area
- Total structure area: 1,185
- Total interior livable area: 1,185 sqft
Property
Parking
- Total spaces: 1
- Parking features: Attached, Garage
- Attached garage spaces: 1
Features
- Levels: Two
- Stories: 2
- Patio & porch: Patio
- Exterior features: Blacktop Driveway, Fully Fenced, Patio
- Fencing: Full
Lot
- Size: 5,227 Square Feet
- Dimensions: 42 x 120
- Features: Near Public Transit, Rectangular, Rectangular Lot, Residential Lot
Details
- Parcel number: 2634000610700001002000
- Special conditions: Standard
Construction
Type & style
- Home type: SingleFamily
- Architectural style: Cape Cod,Two Story
- Property subtype: Single Family Residence
Materials
- Wood Siding
- Foundation: Block
- Roof: Architectural,Shingle
Condition
- Resale
- Year built: 1953
Utilities & green energy
- Sewer: Connected
- Water: Connected, Public
- Utilities for property: Cable Available, Electricity Connected, High Speed Internet Available, Sewer Connected, Water Connected
Community & HOA
Community
- Subdivision: Chas W Cole
Location
- Region: Rochester
Financial & listing details
- Price per square foot: $160/sqft
- Tax assessed value: $154,000
- Annual tax amount: $5,992
- Date on market: 8/6/2026
- Listing terms: Cash,Conventional,FHA,VA Loan
Estimated market value
Not available
Estimated sales range
Not available
$2,289/mo
Price history
| Date | Event | Price |
|---|---|---|
| 8/6/2026 | Listed for sale | $189,900+322%$160/sqft |
Source:  NYSAMLSs #R1704648 Report a problem NYSAMLSs #R1704648 Report a problem | ||
| 11/21/2016 | Sold | $45,000$38/sqft |
Source: NYSAMLSs #R1007116 Report a problem | ||
| 10/9/2016 | Listed for sale | $45,000$38/sqft |
Source: Empire Realty Group #R1007116 Report a problem | ||
Public tax history
| Year | Property taxes | Tax assessment |
|---|---|---|
| 2025 | -- | $154,000 |
| 2024 | -- | $154,000 |
| 2023 | -- | $154,000 +81.2% |
| 2022 | -- | $85,000 |
| 2021 | -- | $85,000 |
| 2020 | -- | $85,000 |
| 2018 | -- | $85,000 +10.4% |
| 2017 | $2,276 | $77,000 |
| 2015 | -- | $77,000 |
| 2014 | -- | $77,000 |
| 2013 | -- | $77,000 |
| 2012 | -- | $77,000 |
| 2011 | -- | $77,000 |
| 2010 | -- | $77,000 |
| 2009 | -- | $77,000 -3% |
| 2007 | -- | $79,400 |
| 2006 | -- | $79,400 |
| 2005 | -- | $79,400 |
| 2004 | -- | $79,400 +5% |
| 2003 | -- | $75,600 |
| 2002 | -- | $75,600 |
| 2001 | -- | $75,600 |
| 2000 | -- | $75,600 |
Find assessor info on the county website
Monthly payment
Climate risks
Neighborhood: 14617
Nearby schools
GreatSchools rating
- 8/10Iroquois Middle SchoolGrades: 3-6Distance: 0.3 mi
- 5/10Dake Junior High SchoolGrades: 7-9Distance: 1.8 mi
- 8/10Irondequoit High SchoolGrades: 9-12Distance: 1.9 mi
Schools provided by the listing agent
- District: West Irondequoit
Source: NYSAMLSs. This data may not be complete. We recommend contacting the local school district to confirm school assignments for this home.
- $220,0002 bd2 ba1.1k sqft4760 Saint Paul Blvd, Rochester, NY 14617Sold
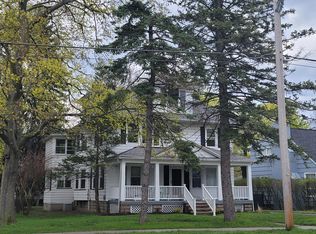
- $325,8002 bd1 ba1.5k sqft4770 Saint Paul Blvd, Rochester, NY 14617Off Market
- $206,2003 bd1 ba1.1k sqft20 Oaklawn Dr, Rochester, NY 14617Off Market
- $225,1004 bd1 ba1.9k sqft4750 Saint Paul Blvd, Rochester, NY 14617Off Market
- $223,6003 bd1 ba1.3k sqft445 Eaton Rd, Irondequoit, NY 14617Off Market
- $230,2003 bd1 ba1.2k sqft26 Oaklawn Dr, Irondequoit, NY 14617Off Market
- $212,1003 bd2 ba1.2k sqft451 Eaton Rd, Rochester, NY 14617Off Market
- $224,5003 bd1 ba1.1k sqft34 Oaklawn Dr, Rochester, NY 14617Off Market
A local agent can set up tours, give advice and negotiate with sellers.
Similar homes
- $224,9003 bd2 ba1.4k sqft111 Hastings Ln, Rochester, NY 14617For Sale

 MLS ID #R1703447, Paul M. Zaretsky, Listing by: Zaretsky Realtors. NYSAMLSs
 - $189,8003 bd2 ba1.1k sqft337 Dorsey Rd, Rochester, NY 14616For Sale
 MLS ID #R1701839, Frank D'Ambrosia, Listing by: RE/MAX Plus. NYSAMLSs
 - $199,9003 bd3 ba1.5k sqft494 Meadowbriar Rd, Rochester, NY 14616For Sale
 MLS ID #R1704420, Nunzio Salafia, Listing by: RE/MAX Plus. NYSAMLSs
 - $189,9004 bd1 ba1.2k sqft71 Wendhurst Dr, Rochester, NY 14616For Sale
 MLS ID #R1703704, Jeff Krampen, Listing by: RE/MAX Realty Group. NYSAMLSs
 - $199,9003 bd2 ba1.3k sqft250 Harwick Rd, Rochester, NY 14609For SaleMLS ID #R1706039, Nathan E. Fox, Listing by: Berkshire Hathaway HS Zambito. NYSAMLSs
- $224,9003 bd2 ba1.7k sqft26 Valley Crest Rd, Rochester, NY 14616For SaleMLS ID #R1706494, Corey D. Wild, Listing by: Keller Williams Realty Greater Rochester. NYSAMLSs
- $259,9003 bd2 ba1.3k sqft20 Madison Ter, Rochester, NY 14617For SaleMLS ID #B1703718, Derek Greene, Listing by: The Greene Realty Group. NYSAMLSs
- $185,0003 bd2 ba1.3k sqft11 Morningstar Dr, Rochester, NY 14606For SaleMLS ID #R1704707, DeQuan Drake, Listing by: Hunt Real Estate ERA/Columbus. NYSAMLSs
- $169,9003 bd2 ba1.6k sqft137 Newfield Dr, Rochester, NY 14616For SaleMLS ID #R1701858, Gabrielle L. Marino, Listing by: Revolution Real Estate. NYSAMLSs
- $179,9002 bd1 ba1.5k sqft71 Ridge Ter, Rochester, NY 14626For SaleMLS ID #R1705892, Kelly Daniels, Listing by: Berkshire Hathaway HS Zambito. NYSAMLSs
- $169,0003 bd2 ba1.1k sqft2495 Culver Rd, Rochester, NY 14609For SaleMLS ID #R1703748, Casandra Villanueva, Listing by: Howard Hanna. NYSAMLSs
- $189,9003 bd2 ba1.3k sqft116 Allandale Ave, Rochester, NY 14610For SaleMLS ID #R1704023, Richard P. Feola, Listing by: Rich Feola Real Estate LLC. NYSAMLSs
- $159,9003 bd2 ba1.5k sqft259 Ridgedale Cir, Rochester, NY 14616For SaleMLS ID #R1704641, Nunzio Salafia, Listing by: RE/MAX Plus. NYSAMLSs
- $207,5002 bd2 ba1.3k sqft784 Atlantic Ave, Rochester, NY 14609For SaleMLS ID #R1705077, Michael J. Nicodemi, Listing by: Nicodemi REALTORS. NYSAMLSs
- $235,0004 bd2 ba1.4k sqft25 Lakeland Ave, Rochester, NY 14612For SaleMLS ID #R1703986, DeQuan Drake, Listing by: Hunt Real Estate ERA/Columbus. NYSAMLSs
- $199,9002 bd2 ba1.1k sqft77 Bayton Dr, Rochester, NY 14622For SaleMLS ID #R1703933, Chelsea M Rowe, Listing by: Howard Hanna. NYSAMLSs
- $169,9002 bd2 ba1.1k sqft1011 Westage At The Hbr, Rochester, NY 14617For SaleMLS ID #R1700364, Kimberly Graus, Listing by: Howard Hanna. NYSAMLSs
- $172,6003 bd1 ba1.2k sqft260 Pardee Rd, Rochester, NY 14609Off Market
- $164,9003 bd1 ba1k sqft27 Dewain St, Rochester, NY 14615For SaleMLS ID #R1701962, Cathleen L. Frisbee, Listing by: Sirianni Realty LLC. NYSAMLSs
- $209,9003 bd2 ba1.2k sqft160 Marion St, Rochester, NY 14610For SaleMLS ID #R1704345, Christine E. Yager- Halstead, Listing by: Elysian Homes by Mark Siwiec and Associates. NYSAMLSs
