Skip main navigation
Sold for $630,000
  • $630,000

    4766 Stoneview Cir, Oldsmar, FL 34677

    4beds
    2,114sqft
    Single Family Residence
    Built in 1993
    9,374 Square Feet Lot
    $628,700 Zestimate®
    $298/sqft
    $3,788 Estimated rent

    Home value

    $628,700

    $597,000 - $660,000

    $3,788/mo

    Zestimate® history
    Loading
    Loading...

    Owner options

    List your home for rent

    $3,788/mo

    Rent Zestimate®

    Find your next renter with Zillow Rental Manager. Plus, with online applications, you can quickly screen prospective tenants – for free.

    Learn more

    $3,788/mo

    Rent Zestimate®

    Refinance and save

    $4,490/mo

    Est. payment

    Refinancing to a lower rate could help reduce your monthly payments and save thousands over the life of the loan.

    See today's rates

    $4,490/mo

    Est. payment

    Explore your selling options

    Work with a Zillow partner agent

    Leverage their expertise and Zillow's premium Showcase listings to get your home seen by more buyers.

    Get started

    List with your own agent

    Get your home in front of millions of buyers by listing it on Zillow.

    Learn how to do it

    Sell it yourself

    Take full control of how buyers see your home on Zillow by listing For Sale by Owner (FSBO).

    List your home

    What's special

    Screened lanaiBreakfast barSpacious backyardSparkling poolFluid transition for entertainingInviting curb appeal
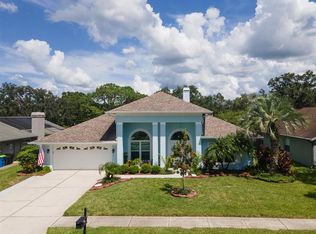
    Welcome to an exceptional opportunity in the highly desirable Stonebriar enclave of East Lake Woodlands—where timeless design meets effortless Florida living. This impeccably maintained four-bedroom, two-bath pool home showcases true pride of ownership and offers a seamless blend of comfort, functionality, and style. From the moment you arrive, the home’s pristine condition and inviting curb appeal set the tone. Step through the front door and be immediately captivated by a stunning sightline that draws your eye through the living space to the screened lanai and sparkling pool beyond—an ideal introduction to the indoor-outdoor lifestyle that defines this residence. To the right, the formal dining room offers generous proportions, perfect for hosting gatherings both intimate and grand. Straight ahead, the formal living room provides direct access to the lanai, creating a fluid transition for entertaining and allowing you to fully embrace Florida’s beautiful weather year-round. Privately positioned to the left of the entry, the primary suite is a serene retreat featuring its own access to the lanai. The en suite bath is thoughtfully appointed with a deep soaking tub, step-in shower, and a spacious walk-in closet—delivering both comfort and convenience. At the heart of the home, the updated kitchen is a standout, boasting white shaker cabinetry, stone countertops, and an elegant tile backsplash. A breakfast bar and optional nook space add flexibility, while the open layout flows effortlessly into the family room, complete with a cozy wood-burning fireplace—perfect for relaxed evenings at home. The split-bedroom floor plan enhances privacy, with three additional generously sized bedrooms located toward the rear of the home, each offering ample closet space. The secondary bath features a tub/shower combination and provides direct access to the laundry room and lanai, functioning perfectly as a pool bath. Step outside to your private oasis—an expansive screened lanai featuring a solar heated saltwater pool, ideal for year-round enjoyment. The covered area offers the perfect setting for outdoor dining and lounging, and select patio furnishings are available for purchase, making this space move-in ready for immediate enjoyment. A spacious backyard completes the outdoor experience. With its thoughtful layout, stylish updates, and inviting indoor-outdoor flow, this home is truly ready for its next chapter. Roof 2013, HVAC 2024, Hurricane rated impact windows throughout, new gutters and pool cage rescreening. Don’t miss the opportunity to experience everything this exceptional property has to offer—schedule your private showing today.

    Zillow last checked:

    Listing updated:

    Listing Provided by:

    Vanessa Leonard 727-647-2706,

    KELLER WILLIAMS REALTY- PALM H 727-772-0772

    Bought with:

    Keith Flanagan, 3282635

    EXP REALTY LLC

    Source: Stellar MLS,MLS#: TB8487161MLS LogoOriginating MLS: Suncoast Tampa

    Facts & features

    Interior

    Bedrooms & bathrooms
    • Bedrooms: 4
    • Bathrooms: 2
    • Full bathrooms: 2
    Primary bedroom
    • Features: Walk-In Closet(s)
    • Level: First
    Kitchen
    • Level: First
    Living room
    • Level: First
    Heating
    • Central
    Cooling
    • Central Air
    Appliances
    • Included: Dishwasher, Dryer, Electric Water Heater, Microwave, Range, Refrigerator, Washer
    • Laundry: Laundry Room
    Features
    • Ceiling Fan(s), Eating Space In Kitchen, High Ceilings, Kitchen/Family Room Combo, Living Room/Dining Room Combo, Solid Wood Cabinets, Split Bedroom, Stone Counters, Vaulted Ceiling(s), Walk-In Closet(s)
    • Flooring: Tile, Hardwood
    • Doors: French Doors
    • Has fireplace: Yes
    • Fireplace features: Family Room
    Interior area
    • Total structure area: 2,881
    • Total interior livable area: 2,114 sqft

    Property

    Parking
    • Total spaces: 2
    • Parking features: Driveway
    • Attached garage spaces: 2
    • Has uncovered spaces: Yes
    Features
    • Levels: One
    • Stories: 1
    • Exterior features: Sidewalk
    • Has private pool: Yes
    • Pool features: Gunite, Heated, In Ground, Outside Bath Access, Salt Water, Screen Enclosure, Solar Heat
    Lot
    • Size: 9,374 sqft
    Details
    • Parcel number: 032816855080000070
    • Zoning: RPD-2.5_1.
    • Special conditions: None

    Construction

    Type & style
    • Home type: SingleFamily
    • Property subtype: Single Family Residence
    Materials
    • Block
    • Foundation: Slab
    • Roof: Shingle
    Condition
    • New construction: No
    • Year built: 1993

    Utilities & green energy

    • Electric: Photovoltaics Seller Owned
    • Sewer: Public Sewer
    • Water: Public
    • Utilities for property: Cable Connected, Electricity Connected, Sewer Connected, Water Connected
    Green energy
    • Energy efficient items: Pool
    • Energy generation: Solar

    Community & neighborhood

    Community
    • Community features: Clubhouse, Deed Restrictions, Gated Community - Guard, Golf, Pool, Sidewalks, Tennis Court(s)
    Location
    • Region: Oldsmar
    • Subdivision: STONEBRIAR

    HOA & financial

    HOA
    • Has HOA: Yes
    • HOA fee: $193 monthly
    • Services included: Other
    • Association name: Management and Associates
    • Association phone: 813-433-2000
    • Second association name: East Lake Woodlands
    Other fees
    • Pet fee: $0 monthly
    Other financial information
    • Total actual rent: 0

    Other

    Other facts
    • Listing terms: Cash,Conventional
    • Ownership: Fee Simple
    • Road surface type: Asphalt

    Price history

    DateEventPrice
    6/12/2026Sold$630,000-2.3%$298/sqft
    Source: Stellar MLS #TB8487161 Report a problem
    4/27/2026Pending sale$645,000$305/sqft
    Source: Stellar MLS #TB8487161 Report a problem
    3/27/2026Listed for sale$645,000+123.6%$305/sqft
    Source: Stellar MLS #TB8487161 Report a problem
    5/20/2009Sold$288,500-2%$136/sqft
    Source: Public Record Report a problem
    3/28/2009Price change$294,500-5%$139/sqft
    Source: NRT Florida #7394537 Report a problem
    1/25/2009Listed for sale$310,000-8.8%$147/sqft
    Source: NRT Florida #7394537 Report a problem
    6/15/2005Sold$340,000+34.4%$161/sqft
    Source: Public Record Report a problem
    12/3/2002Sold$253,000+11.9%$120/sqft
    Source: Public Record Report a problem
    1/2/2001Sold$226,000+6.4%$107/sqft
    Source: Public Record Report a problem
    6/26/2000Sold$212,500+12.7%$101/sqft
    Source: Public Record Report a problem
    4/8/1999Sold$188,500$89/sqft
    Source: Public Record Report a problem

    Public tax history

    YearProperty taxesTax assessment
    2024$3,543 +2.1%$240,414 +3%
    2023$3,471 +3.1%$233,412 +3%
    2022$3,366 -0.9%$226,614 +3%
    2021$3,397 +0.4%$220,014 +1.4%
    2020$3,385 +1.9%$216,976 +2.3%
    2019$3,323 $212,098 +1.9%
    2018$3,323 +1.5%$208,143 +2.1%
    2017$3,274 -1.1%$203,862 +2.1%
    2016$3,312 -1.5%$199,669 +0.7%
    2015$3,362 +0.5%$198,281 +0.8%
    2014$3,345 +16.9%$196,707 +1.5%
    2013$2,862 +45.4%$193,800 +1.7%
    2012$1,968 $190,560 -5.5%
    2011-- $201,618 -4.6%
    2010-- $211,377 -5.5%
    2009-- $223,766 -11.2%
    2008$4,157 $252,000 -15.8%
    2007-- $299,403 +22.1%
    2005-- $245,200 +10.8%
    2004$4,805 +7%$221,200 +7.4%
    2003$4,489 +34.2%$205,900 +9.8%
    2002$3,345 $187,500 +3.6%
    2001$3,345 +18.4%$180,900 +13.8%
    2000$2,825 $158,900

    Find assessor info on the county website

    Neighborhood: 34677

    Nearby schools

    GreatSchools rating
    Schools provided by the listing agent
    • Elementary: Cypress Woods Elementary-PN
    • Middle: Carwise Middle-PN
    • High: East Lake High-PN

    Source: Stellar MLS. This data may not be complete. We recommend contacting the local school district to confirm school assignments for this home.

    Get a cash offer in 3 minutes
    Find out how much your home could sell for in as little as 3 minutes with a no-obligation cash offer.
    Estimated market value
    $628,700
    Get a cash offer in 3 minutes
    Find out how much your home could sell for in as little as 3 minutes with a no-obligation cash offer.
    Estimated market value
    $628,700