4766 Terrasonesta Drive is the largest townhouse model boasting 5 bedrooms and 5.5 bathrooms. Be sure to view the immersive 360 tour and the video tour available! Located in the extremely popular Solterra Resort community, your guests will always be impressed during their vacations. This fully furnished Mediterranean-style home offers features that set it apart from the rest. A few of the features that make this home unique include its specific location within Solterra. This home is situated on the only corner lot in a cul-de-sac so you and your guests will enjoy more parking, privacy, and larger backyard space for recreation, dog walking, tossing/kicking a ball around, and more. In addition to being professionally managed and maintained, this home has received a recent facelift with new carpet, paint, a new air handler, and a new saltwater system for the HEATED PRIVATE POOL to ensure your guests enjoy their stay to the max and keep coming back for more. The Solterra resort community delivers both luxury and convenience located just minutes from Disney World and an abundance of tourist attractions, stores, and restaurants nearby. This townhouse is a turnkey investment opportunity. It will provide durability and luxury for years to come, thanks to its concrete block construction and ceramic tile roof. Enjoy easy access to top attractions and a wealth of community amenities such as an enormous zero-entry pool with a waterslide and lazy river, a restaurant/bar, a playground, a fitness center, a sand volleyball court, and tennis courts. The townhouse amenities include a covered and screened-in lanai where you and your guests will love relaxing in the private, heated salt-water pool. Visitors will also appreciate the tile floors, newer bedroom carpets, granite countertops, and stainless-steel appliances. Each bedroom suite has its own bathroom, offering comfort for guests. Fully furnished and turnkey, this property is an excellent investment opportunity within the sought-after Solterra community, ready to generate significant income. With natural gas for easy cooking and a layout designed for flexibility, this home is perfect as a vacation getaway or income-producing asset. Don't miss this chance for luxury living with investment potential. Contact us for a private tour and start your journey to owning a piece of paradise. Call today to schedule a visit!
Sold for $435,000
$435,000
4766 TERRASONESTA DRIVE, DAVENPORT, FL 33837
5beds
2,460sqft
Townhouse
Built in 2015
9,178 Square Feet Lot
$395,700 Zestimate®
$177/sqft
$3,427 Estimated rent
Home value
$395,700
$368,000 - $427,000
$3,427/mo
Zestimate® history
Owner options
List your home for rent
$3,427/mo
Rent Zestimate®
Find your next renter with Zillow Rental Manager. Plus, with online applications, you can quickly screen prospective tenants – for free.
$3,427/mo
Rent Zestimate®
Refinance and save
$3,374/mo
Est. payment
Refinancing to a lower rate could help reduce your monthly payments and save thousands over the life of the loan.
$3,374/mo
Est. payment
Explore your selling options
Work with a Zillow partner agent
Leverage their expertise and Zillow's premium Showcase listings to get your home seen by more buyers.
Get startedList with your own agent
Get your home in front of millions of buyers by listing it on Zillow.
Learn how to do itSell it yourself
Take full control of how buyers see your home on Zillow by listing For Sale by Owner (FSBO).
List your homeWhat's special
Fully furnishedMediterranean-style homeEnormous zero-entry poolFitness centerPrime cul-de-sac lotNatural gasNewer bedroom carpets
Zillow last checked:
Listing updated:
Listed by:
Daniel Betancourt 407-375-9142,
EXP REALTY LLC 407-375-9142
Bought with:
Cristiano Gomes De Almeida, 3601646
AUTHENTIC REAL ESTATE TEAM
Source: Stellar MLS,MLS#: O6180411 Originating MLS: Orlando Regional
Originating MLS: Orlando Regional
Facts & features
Interior
Bedrooms & bathrooms
- Bedrooms: 5
- Bathrooms: 6
- Full bathrooms: 5
- 1/2 bathrooms: 1
Primary bedroom
- Features: Walk-In Closet(s)
- Level: Second
- Dimensions: 17x17
Bedroom 2
- Features: Walk-In Closet(s)
- Level: Second
- Dimensions: 13x10
Bedroom 3
- Features: Walk-In Closet(s)
- Level: Second
- Dimensions: 13x10
Bedroom 4
- Features: Walk-In Closet(s)
- Level: Second
- Dimensions: 15x15
Bedroom 5
- Features: Walk-In Closet(s)
- Level: First
- Dimensions: 10x11
Primary bathroom
- Level: Second
- Dimensions: 6x12
Bathroom 2
- Level: Second
- Dimensions: 9x5
Bathroom 3
- Level: Second
- Dimensions: 9x5
Bathroom 4
- Level: Second
- Dimensions: 6x12
Bathroom 5
- Level: First
- Dimensions: 5x11
Family room
- Level: First
- Dimensions: 10x20
Foyer
- Level: First
- Dimensions: 12x10
Great room
- Level: First
- Dimensions: 22x14
Kitchen
- Level: First
- Dimensions: 17x9
Laundry
- Level: First
- Dimensions: 5x7
Heating
- Central, Electric
Cooling
- Central Air
Appliances
- Included: Dishwasher, Disposal, Dryer, Microwave, Range, Refrigerator, Washer
- Laundry: Inside, Laundry Room
Features
- Eating Space In Kitchen, Kitchen/Family Room Combo, Living Room/Dining Room Combo, Thermostat, Walk-In Closet(s)
- Flooring: Carpet, Ceramic Tile
- Doors: Sliding Doors
- Has fireplace: Yes
- Fireplace features: Decorative
- Common walls with other units/homes: End Unit
Interior area
- Total structure area: 9,147
- Total interior livable area: 2,460 sqft
Property
Parking
- Parking features: Assigned
Features
- Levels: Two
- Stories: 2
- Patio & porch: Covered, Patio, Porch, Screened
- Exterior features: Irrigation System, Sidewalk
- Has private pool: Yes
- Pool features: Gunite, Heated, In Ground, Screen Enclosure, Tile
- Has view: Yes
- View description: Garden
Lot
- Size: 9,178 Square Feet
- Features: Cul-De-Sac, Landscaped, Level, Oversized Lot, Sidewalk
- Residential vegetation: Mature Landscaping, Trees/Landscaped
Details
- Parcel number: 272610701303000490
- Zoning: R
- Special conditions: None
Construction
Type & style
- Home type: Townhouse
- Architectural style: Mediterranean
- Property subtype: Townhouse
- Attached to another structure: Yes
Materials
- Block, Stucco
- Foundation: Slab
- Roof: Tile
Condition
- Completed
- New construction: No
- Year built: 2015
Utilities & green energy
- Sewer: Public Sewer
- Water: Public
- Utilities for property: Cable Available, Electricity Connected
Community & HOA
Community
- Features: Clubhouse, Dog Park, Fitness Center, Gated Community - Guard, Irrigation-Reclaimed Water, Playground, Pool, Restaurant, Sidewalks, Wheelchair Access
- Pet fee: $0 monthly
- Subdivision: SOLTERRA OAKMONT TOWNHOMES
HOA
- Has HOA: Yes
- Amenities included: Clubhouse, Fitness Center, Gated, Park, Playground, Pool, Recreation Facilities, Security, Spa/Hot Tub, Tennis Court(s)
- Services included: 24-Hour Guard, Community Pool, Reserve Fund, Maintenance Structure, Maintenance Grounds, Manager, Pest Control, Private Road, Recreational Facilities, Security
- HOA fee: $435 monthly
- HOA name: ARTEMIS LIFESTYLES MANAGEMENT /JOE BULLINS
- HOA phone: 407-705-2190
Location
- Region: Davenport
Financial & listing details
- Price per square foot: $177/sqft
- Tax assessed value: $409,000
- Annual tax amount: $5,373
- Date on market: 2/21/2024
- Cumulative days on market: 112 days
- Listing terms: Cash,Conventional,FHA,VA Loan
- Ownership: Fee Simple
- Total actual rent: 0
- Electric utility on property: Yes
- Road surface type: Paved, Asphalt
Price history
| Date | Event | Price |
|---|---|---|
| 8/29/2024 | Sold | $435,000-3.1%$177/sqft |
Source:  Stellar MLS #O6180411 Report a problem Stellar MLS #O6180411 Report a problem | ||
| 7/25/2024 | Pending sale | $449,000$183/sqft |
Source: Stellar MLS #O6180411 Report a problem | ||
| 7/8/2024 | Price change | $449,000-0.2%$183/sqft |
Source: Stellar MLS #O6180411 Report a problem | ||
| 5/24/2024 | Listed for sale | $449,900$183/sqft |
Source: Stellar MLS #O6180411 Report a problem | ||
| 4/16/2024 | Pending sale | $449,900$183/sqft |
Source: Stellar MLS #O6180411 Report a problem | ||
| 3/5/2024 | Price change | $449,900-4.1%$183/sqft |
Source: Stellar MLS #O6180411 Report a problem | ||
| 2/21/2024 | Listed for sale | $469,000+34%$191/sqft |
Source: Stellar MLS #O6180411 Report a problem | ||
| 6/28/2021 | Sold | $350,000+6.1%$142/sqft |
Source: Stellar MLS #O5936207 Report a problem | ||
| 11/27/2020 | Listing removed | $329,900$134/sqft |
Source: MEARS REALTY GROUP, LLC #O5895661 Report a problem | ||
| 10/2/2020 | Pending sale | $329,900$134/sqft |
Source: MEARS REALTY GROUP, LLC #O5895661 Report a problem | ||
| 9/29/2020 | Listed for sale | $329,900+13.8%$134/sqft |
Source: MEARS REALTY GROUP, LLC #O5895661 Report a problem | ||
| 6/11/2020 | Sold | $290,000-12.1%$118/sqft |
Source: Public Record Report a problem | ||
| 1/17/2020 | Listing removed | $330,000$134/sqft |
Source: WRA REAL ESTATE SOLUTIONS LLC #O5819128 Report a problem | ||
| 10/15/2019 | Listed for sale | $330,000+6.5%$134/sqft |
Source: WRA REAL ESTATE SOLUTIONS LLC #O5819128 Report a problem | ||
| 8/12/2015 | Sold | $309,990$126/sqft |
Source: Public Record Report a problem | ||
Public tax history
| Year | Property taxes | Tax assessment |
|---|---|---|
| 2025 | $5,288 -2.7% | $409,000 +4.3% |
| 2024 | $5,434 +6.5% | $392,040 +10% |
| 2023 | $5,103 +18.6% | $356,400 +10% |
| 2022 | $4,304 +24.3% | $324,000 +29.6% |
| 2021 | $3,464 +1.8% | $250,000 +2.7% |
| 2020 | $3,403 -6.8% | $243,500 -3.9% |
| 2019 | $3,649 -42.6% | $253,500 -4.5% |
| 2018 | $6,358 -4.2% | $265,500 -0.9% |
| 2017 | $6,634 +61.1% | $268,000 -3.8% |
| 2016 | $4,117 +4840.1% | $278,500 +4963.6% |
| 2015 | $83 -95.3% | $5,500 +10% |
| 2014 | $1,779 +2191.5% | $5,000 |
| 2013 | $78 | $5,000 |
Find assessor info on the county website
Neighborhood: 33837
Nearby homes
- $370,7004 bd4 ba2.1k sqft4758 Terrasonesta Dr, Davenport, FL 33837Off Market

- $344,7004 bd3 ba2.1k sqft4754 Terrasonesta Dr, Davenport, FL 33837Off Market
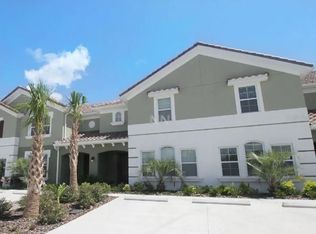
- $349,0003 bd2 ba2.1k sqft4750 Terrasonesta Dr, Davenport, FL 33837Off Market

- $365,0004 bd4 ba2.1k sqft4746 Terrasonesta Dr, Davenport, FL 33837For Sale

- $346,2004 bd4 ba2.1k sqft4779 Terrasonesta Dr, Davenport, FL 33837Off Market
- $396,2003 bd2 ba2.1k sqft4783 Terrasonesta Dr, Davenport, FL 33837Off Market
- $340,0004 bd3 ba2.1k sqft4775 Terrasonesta Dr, Davenport, FL 33837Off Market
- $345,0004 bd3 ba2.2k sqft4775 Terrasonesta Dr #4775, Davenport, FL 33837Off Market
Nearby schools
GreatSchools rating
- 2/10Loughman Oaks Elementary SchoolGrades: PK-5Distance: 2.4 mi
- 3/10Shelley S. Boone Middle SchoolGrades: 6-8Distance: 9.2 mi
- 3/10Davenport High SchoolGrades: 9-12Distance: 1.1 mi
Get a cash offer in 3 minutes
Find out how much your home could sell for in as little as 3 minutes with a no-obligation cash offer.
Estimated market value
$395,700
Get a cash offer in 3 minutes
Find out how much your home could sell for in as little as 3 minutes with a no-obligation cash offer.
Estimated market value
$395,700
- Florida
- Polk County
- Davenport
- 33837
- 4766 TERRASONESTA DRIVE
Nearby cities
Nearby neighborhoods
Nearby zip codes
Other Davenport Topics
