Skip main navigation
Closed
  • $699,995

    4766 W Lex Ave Lot 19, Spokane, WA 99208

    2beds
    --baths
    2,949sqft
    Single Family Residence
    Built in 2024
    7,840.8 Square Feet Lot
    $682,900 Zestimate®
    $237/sqft
    $3,528 Estimated rent

    Home value

    $682,900

    $649,000 - $724,000

    $3,528/mo

    Zestimate® history
    Loading
    Loading...

    Owner options

    List your home for rent

    $3,528/mo

    Rent Zestimate®

    Find your next renter with Zillow Rental Manager. Plus, with online applications, you can quickly screen prospective tenants – for free.

    Learn more

    $3,528/mo

    Rent Zestimate®

    Refinance and save

    $4,232/mo

    Est. payment

    Refinancing to a lower rate could help reduce your monthly payments and save thousands over the life of the loan.

    See today's rates

    $4,232/mo

    Est. payment

    Explore your selling options

    Work with a Zillow partner agent

    Leverage their expertise and Zillow's premium Showcase listings to get your home seen by more buyers.

    Get started

    List with your own agent

    Get your home in front of millions of buyers by listing it on Zillow.

    Learn how to do it

    Sell it yourself

    Take full control of how buyers see your home on Zillow by listing For Sale by Owner (FSBO).

    List your home

    What's special

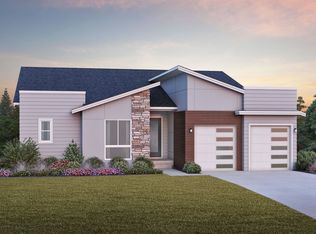
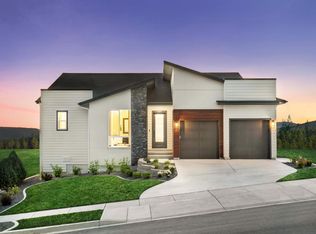
    Covered balconyContemporary cabinetsOpen concept kitchenSecondary bedroomFull wood wrapped windowsFlex roomGreat room
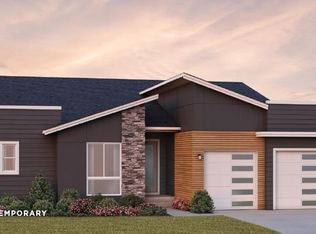
    Move-in Ready! Enjoy the beautiful sunsets from your covered balcony while sitting around a welcoming fireplace. The Rockwood offers single level living at it finest with 3 car garage. As you walk into the inviting entry enjoy the view. The open concept kitchen with contemporary cabinets, quartz countertops, roll out drawers, walk-in pantry and great room provide the ideal space for entertaining. Light filled home luxe features include 10ft tall ceilings, 8 ft. doors, full wood wrapped windows, flex room. Secondary bedroom with on-suite bath. Unfinished basement waiting for your personal touch.

    Zillow last checked:

    Listing updated:

    Listed by:

    Jamie Ham 206-390-6909,

    John L. Scott Real Estate,

    Rick Gerety 509-999-8527,

    John L Scott, Inc.

    Source: SMLS as distributed by MLS GRID,MLS#: 202410936MLS Logo

    Facts & features

    Interior

    Bedrooms & bathrooms
    • Bedrooms: 2
    First floor
    • Level: First
    • Area: 2024 Square Feet
    Heating
    • Natural Gas, Electric, Forced Air, Heat Pump
    Cooling
    • Central Air
    Appliances
    • Included: Indoor Grill, Gas Range, Dishwasher, Refrigerator, Disposal, Microwave, Washer, Dryer
    Features
    • Hard Surface Counters
    • Windows: Windows Vinyl
    • Basement: Partial,Unfinished,Daylight
    • Number of fireplaces: 1
    • Fireplace features: Gas
    Interior area
    • Total structure area: 2,949
    • Total interior livable area: 2,949 sqft

    Property

    Parking
    • Total spaces: 3
    • Parking features: Attached, Garage Door Opener
    • Garage spaces: 3
    Features
    • Levels: One
    • Stories: 1
    • Has view: Yes
    • View description: Mountain(s), Territorial
    Lot
    • Size: 7,840 sqft
    Details
    • Parcel number: 266221.2921

    Construction

    Type & style
    • Home type: SingleFamily
    • Architectural style: Craftsman
    • Property subtype: Single Family Residence
    Materials
    • Stone Veneer, Masonite, Fiber Cement
    • Roof: Composition
    Condition
    • New construction: Yes
    • Year built: 2024

    Community & neighborhood

    Location
    • Region: Spokane
    • Subdivision: Sundance Ridge

    Other

    Other facts
    • Listing terms: FHA,VA Loan,Conventional,Cash
    • Road surface type: Paved

    Price history

    DateEventPrice
    3/18/2024Sold$699,995$237/sqft
    Source: SMLS as distributed by MLS GRID #202410936 Report a problem
    1/30/2024Pending sale$699,995$237/sqft
    Source: SMLS as distributed by MLS GRID #202410936 Report a problem
    1/19/2024Listed for sale$699,995$237/sqft
    Source: SMLS as distributed by MLS GRID #202410936 Report a problem
    1/1/2024Listing removed--
    Source: SMLS as distributed by MLS GRID #202315060 Report a problem
    11/10/2023Price change$699,995-6.7%$237/sqft
    Source: SMLS as distributed by MLS GRID #202315060 Report a problem
    5/8/2023Listed for sale$749,995$254/sqft
    Source: SMLS as distributed by MLS GRID #202315060 Report a problem

    Public tax history

    Tax history is unavailable.

    Neighborhood: North Indian Trail

    Nearby schools

    GreatSchools rating
    Schools provided by the listing agent
    • Elementary: Woodbridge
    • Middle: Salk
    • High: Shadle Park
    • District: Spokane Dist 81

    Source: SMLS as distributed by MLS GRID. This data may not be complete. We recommend contacting the local school district to confirm school assignments for this home.

    Get pre-qualified for a loan
    At Zillow Home Loans, we can pre-qualify you in as little as 5 minutes with no impact to your credit score.

    An equal housing lender. NMLS #10287.

    Sell for more on Zillow
    Get a Zillow Showcase℠ listing at no additional cost and you could sell for .
    $682,900
    2% more
    +$13,658
    With Zillow Showcase(estimated)
    $696,558