Welcome to The Preserve Gated Community, where luxury meets convenience in this move-in ready, beautifully upgraded home. Family-owned since new, this property has been lovingly maintained and thoughtfully enhanced with high-end features throughout. The heart of the home is the stunning kitchen, featuring leathered quartzite countertops, a large glass subway tile backsplash, and an upgraded stainless steel sink and faucet. Enjoy soft-close hinges, a custom pantry with frosted glass door and, rollout drawers and matching top-of-the-line KitchenAid appliances—perfect for everyday use and entertaining. Motion-sensing task lighting over the countertops adds both style and functionality. Throughout the home, you'll find luxury commercial-grade LTV tile flooring, upgraded ceiling fans, and designer light fixtures that enhance the modern aesthetic. The frosted fluted laundry door adds an elegant touch, while the oversized primary walk-in closet offers floor-to-ceiling storage for ultimate organization. Step outside to enjoy the extended flagstone patio with patio lighting, ideal for evening relaxation and entertaining. The newer Rinnai tankless water heater ensures endless comfort and energy efficiency. As part of The Preserve, enjoy access to scenic nature trails, a sparkling community pool, and the peace of mind that comes with living in a well-maintained, gated neighborhood. This home offers the perfect blend of luxury, comfort, and convenience—truly a move-in ready gem that’s perfect for any lifestyle.
Closed
$545,000
4766 Wood Thrush Ln, Sparks, NV 89436
3beds
1,656sqft
Single Family Residence
Built in 2006
6,969 Square Feet Lot
$546,200 Zestimate®
$329/sqft
$2,549 Estimated rent
Home value
$546,200
$497,000 - $601,000
$2,549/mo
Zestimate® history
Owner options
List your home for rent
$2,549/mo
Rent Zestimate®
Find your next renter with Zillow Rental Manager. Plus, with online applications, you can quickly screen prospective tenants – for free.
$2,549/mo
Rent Zestimate®
Refinance and save
$3,371/mo
Est. payment
Refinancing to a lower rate could help reduce your monthly payments and save thousands over the life of the loan.
$3,371/mo
Est. payment
Explore your selling options
Work with a Zillow partner agent
Leverage their expertise and Zillow's premium Showcase listings to get your home seen by more buyers.
Get startedList with your own agent
Get your home in front of millions of buyers by listing it on Zillow.
Learn how to do itSell it yourself
Take full control of how buyers see your home on Zillow by listing For Sale by Owner (FSBO).
List your homeWhat's special
Soft-close hingesOversized primary walk-in closetExtended flagstone patioLeathered quartzite countertopsTop-of-the-line kitchenaid appliancesDesigner light fixturesMotion-sensing task lighting
Zillow last checked:
Listing updated:
Listed by:
Benjamin Grohs S.201886 775-997-9124,
Reno/Tahoe Realty Group, LLC,
John Townley BS.144902 775-690-2994,
Reno/Tahoe Realty Group, LLC
Bought with:
Paul Dunham, B.0146929
eXp Realty LLC
Source: NNRMLS,MLS#: 250005119
Facts & features
Interior
Bedrooms & bathrooms
- Bedrooms: 3
- Bathrooms: 2
- Full bathrooms: 2
Heating
- Forced Air, Natural Gas
Cooling
- Central Air, Refrigerated
Appliances
- Included: Dishwasher, Disposal, Dryer, Gas Range, Microwave, Refrigerator, Washer
- Laundry: Cabinets, Laundry Area, Laundry Room
Features
- Breakfast Bar, Ceiling Fan(s), High Ceilings, Pantry, Master Downstairs, Walk-In Closet(s)
- Flooring: Laminate
- Windows: Blinds, Double Pane Windows, Vinyl Frames
- Has fireplace: Yes
- Fireplace features: Gas Log
Interior area
- Total structure area: 1,656
- Total interior livable area: 1,656 sqft
Property
Parking
- Total spaces: 2
- Parking features: Attached, Garage Door Opener
- Attached garage spaces: 2
Features
- Stories: 1
- Patio & porch: Patio
- Exterior features: None
- Fencing: Back Yard
- Has view: Yes
- View description: Mountain(s)
Lot
- Size: 6,969 Square Feet
- Features: Corner Lot, Cul-De-Sac, Landscaped, Level, Sprinklers In Front
Details
- Parcel number: 51055212
- Zoning: NUD
Construction
Type & style
- Home type: SingleFamily
- Property subtype: Single Family Residence
Materials
- Stucco
- Foundation: Slab
- Roof: Pitched,Tile
Condition
- New construction: No
- Year built: 2006
Utilities & green energy
- Sewer: Public Sewer
- Water: Public
- Utilities for property: Electricity Available, Natural Gas Available, Sewer Available, Water Available, Water Meter Installed
Community & HOA
Community
- Security: Security Fence, Smoke Detector(s)
- Subdivision: The Preserve Phase Ii
HOA
- Has HOA: Yes
- Amenities included: Gated, Landscaping, Parking, Pool
- Services included: Snow Removal
- HOA fee: $190 monthly
Location
- Region: Sparks
Financial & listing details
- Price per square foot: $329/sqft
- Tax assessed value: $341,554
- Annual tax amount: $2,243
- Date on market: 3/19/2025
- Cumulative days on market: 119 days
- Listing terms: 1031 Exchange,Cash,Conventional,FHA,VA Loan
Price history
| Date | Event | Price |
|---|---|---|
| 7/16/2025 | Sold | $545,000$329/sqft |
Source:  NNRMLS #250005119 Report a problem NNRMLS #250005119 Report a problem | ||
| 6/28/2025 | Contingent | $545,000$329/sqft |
Source: NNRMLS #250005119 Report a problem | ||
| 6/20/2025 | Price change | $545,000-0.9%$329/sqft |
Source: NNRMLS #250005119 Report a problem | ||
| 6/6/2025 | Price change | $550,000-1.8%$332/sqft |
Source: NNRMLS #250005119 Report a problem | ||
| 5/28/2025 | Price change | $559,995-1.8%$338/sqft |
Source: NNRMLS #250005119 Report a problem | ||
| 5/19/2025 | Price change | $570,000-2.6%$344/sqft |
Source: NNRMLS #250005119 Report a problem | ||
| 5/3/2025 | Price change | $585,000-0.7%$353/sqft |
Source: NNRMLS #250005119 Report a problem | ||
| 4/19/2025 | Listed for sale | $589,000+131%$356/sqft |
Source: NNRMLS #250005119 Report a problem | ||
| 5/27/2015 | Sold | $255,000-25.3%$154/sqft |
Source: Public Record Report a problem | ||
| 8/18/2006 | Sold | $341,500$206/sqft |
Source: Public Record Report a problem | ||
Public tax history
| Year | Property taxes | Tax assessment |
|---|---|---|
| 2026 | $2,311 +3% | $119,544 -1% |
| 2025 | $2,244 +2.9% | $120,700 +4.4% |
| 2024 | $2,180 +3% | $115,620 +1.9% |
| 2023 | $2,116 +3% | $113,472 +21.8% |
| 2022 | $2,055 +3.1% | $93,172 +5% |
| 2021 | $1,993 +2.9% | $88,704 +4.5% |
| 2020 | $1,937 -2.9% | $84,912 |
| 2019 | $1,993 +2.9% | $84,912 +10% |
| 2018 | $1,937 +8.8% | $77,203 +1.1% |
| 2017 | $1,780 | $76,339 +0% |
| 2016 | $1,780 | $76,335 +2.4% |
| 2015 | $1,780 +0.6% | $74,562 +39.4% |
| 2014 | $1,770 +5.8% | $53,494 +12.9% |
| 2013 | $1,672 | $47,372 |
| 2012 | -- | $47,372 +6.1% |
| 2011 | -- | $44,654 -16.8% |
| 2010 | -- | $53,639 -32% |
| 2009 | -- | $78,857 -4.6% |
| 2008 | -- | $82,642 -15.8% |
| 2007 | -- | $98,181 +194.1% |
| 2006 | -- | $33,386 |
Find assessor info on the county website
Neighborhood: 89436
Nearby homes
- $545,6003 bd2 ba1.8k sqft4770 Wood Thrush Ln, Sparks, NV 89436Off Market
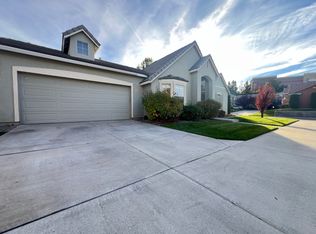
- $567,0003 bd3 ba2.3k sqft4762 Wood Thrush Ln, Sparks, NV 89436Sold

- $562,4003 bd2 ba1.8k sqft4754 Wood Thrush Ln, Sparks, NV 89436Off Market
- $551,6004 bd3 ba2.6k sqft4774 Wood Thrush Ln, Sparks, NV 89436Off Market
- $592,0004 bd2 ba2.6k sqft4758 Wood Thrush Ln, Sparks, NV 89436Off Market
- $532,7003 bd2 ba1.6k sqft4771 Wood Thrush Ln, Sparks, NV 89436Off Market
- $552,3003 bd2 ba1.8k sqft4767 Wood Thrush Ln, Sparks, NV 89436Off Market
- $518,6003 bd2 ba1.6k sqft4782 Wood Thrush Ln, Sparks, NV 89436Off Market
Nearby schools
GreatSchools rating
- 5/10Miguel Sepulveda Elementary SchoolGrades: PK-5Distance: 0.4 mi
- 6/10Sky Ranch Middle SchoolGrades: 6-8Distance: 2.3 mi
- 4/10Edward C Reed High SchoolGrades: 9-12Distance: 1.7 mi
Schools provided by the listing agent
- Elementary: Sepulveda
- Middle: Sky Ranch
- High: Reed
Source: NNRMLS. This data may not be complete. We recommend contacting the local school district to confirm school assignments for this home.
Get a cash offer in 3 minutes
Find out how much your home could sell for in as little as 3 minutes with a no-obligation cash offer.
Estimated market value
$546,200
Get a cash offer in 3 minutes
Find out how much your home could sell for in as little as 3 minutes with a no-obligation cash offer.
Estimated market value
$546,200
- Nevada
- Washoe County
- Sparks
- 89436
- 4766 Wood Thrush Ln
Nearby cities
Nearby zip codes
Other Sparks Topics
