***OPEN HOUSE SAT, NOV 22ND NOON-2PM*** IMMEDIATE OCCUPANCY-Welcome to your dream ranch-style home, a perfect blend of comfort and modern living! This stunning three-bedroom, two-full-bathroom residence offers an inviting layout ideal for families and entertaining alike. As you enter, you'll be greeted by a spacious family room featuring a cozy gas fireplace, setting the perfect ambiance for relaxation. The heart of the home is the well-appointed kitchen, boasting stainless steel appliances, a convenient walk-in pantry, and an ample walk-in closet in the master ensuite, ensuring plenty of storage and space for all your needs. Step outside to discover the backyard oasis, complete with a covered brick paver patio perfect for hosting gatherings or enjoying quiet evenings. The fully fenced yard provides both privacy and security, making it an ideal space for children and pets to play.With a finished basement, you'll have extra room for entertaining guests, creating a playroom, or setting up a home gym. The main floor laundry room adds to the convenience of daily living, while the shed offers additional storage solutions outside. This home is equipped with a full house generator, ensuring peace of mind during any weather conditions.Don’t miss out on this exceptional opportunity to own a delightful ranch house that ticks all the boxes. Schedule a viewing today and experience the charm and comfort this home has to offer!
Sold for $390,000
$390,000
47663 Belmont Dr, Van Buren Township, MI 48111
3beds
3,373sqft
Single Family Residence
Built in 2000
10,018 Square Feet Lot
$397,000 Zestimate®
$116/sqft
$2,975 Estimated rent
Home value
$397,000
$361,000 - $437,000
$2,975/mo
Zestimate® history
Owner options
List your home for rent
$2,975/mo
Rent Zestimate®
Find your next renter with Zillow Rental Manager. Plus, with online applications, you can quickly screen prospective tenants – for free.
$2,975/mo
Rent Zestimate®
Refinance and save
$2,821/mo
Est. payment
Refinancing to a lower rate could help reduce your monthly payments and save thousands over the life of the loan.
$2,821/mo
Est. payment
Explore your selling options
Work with a Zillow partner agent
Leverage their expertise and Zillow's premium Showcase listings to get your home seen by more buyers.
Get startedList with your own agent
Get your home in front of millions of buyers by listing it on Zillow.
Learn how to do itSell it yourself
Take full control of how buyers see your home on Zillow by listing For Sale by Owner (FSBO).
List your homeWhat's special
Zillow last checked:
Listing updated:
Listed by:
Therese Antonelli 734-777-9094,
Moving The Mitten RE Group Inc,
Harold Silverman 734-627-7100,
Moving The Mitten RE Group Inc
Bought with:
Bonita G Beales, 6501272797
National Realty Centers, Inc
Source: Realcomp II,MLS#: 20251044069
Facts & features
Interior
Bedrooms & bathrooms
- Bedrooms: 3
- Bathrooms: 4
- Full bathrooms: 2
- 1/2 bathrooms: 2
Primary bedroom
- Level: Entry
- Area: 192
- Dimensions: 16 X 12
Bedroom
- Level: Entry
- Area: 140
- Dimensions: 14 X 10
Bedroom
- Level: Entry
- Area: 144
- Dimensions: 12 X 12
Primary bathroom
- Level: Entry
- Area: 90
- Dimensions: 10 X 9
Other
- Level: Entry
- Area: 45
- Dimensions: 5 X 9
Other
- Level: Entry
- Area: 40
- Dimensions: 8 X 5
Other
- Level: Basement
- Area: 36
- Dimensions: 6 X 6
Other
- Level: Entry
- Area: 120
- Dimensions: 10 X 12
Kitchen
- Level: Entry
- Area: 132
- Dimensions: 11 X 12
Laundry
- Level: Entry
- Area: 42
- Dimensions: 6 X 7
Living room
- Level: Entry
- Area: 240
- Dimensions: 15 X 16
Heating
- Forced Air, Natural Gas
Cooling
- Ceiling Fans, Central Air
Appliances
- Included: Dishwasher, Disposal, Dryer, Free Standing Gas Oven, Free Standing Refrigerator, Stainless Steel Appliances, Washer
- Laundry: Laundry Room
Features
- Basement: Finished
- Has fireplace: Yes
- Fireplace features: Family Room, Gas
Interior area
- Total interior livable area: 3,373 sqft
- Finished area above ground: 1,686
- Finished area below ground: 1,687
Property
Parking
- Total spaces: 2
- Parking features: Two Car Garage, Attached, Garage Door Opener
- Attached garage spaces: 2
Features
- Levels: One
- Stories: 1
- Entry location: GroundLevelwSteps
- Patio & porch: Covered, Patio, Porch
- Pool features: None
- Fencing: Back Yard,Fenced
Lot
- Size: 10,018 Square Feet
- Dimensions: 80 x 125
Details
- Parcel number: 83113010036000
- Special conditions: Short Sale No,Standard
Construction
Type & style
- Home type: SingleFamily
- Architectural style: Ranch
- Property subtype: Single Family Residence
Materials
- Brick
- Foundation: Basement, Poured
- Roof: Asphalt
Condition
- New construction: No
- Year built: 2000
Utilities & green energy
- Sewer: Public Sewer
- Water: Public
- Utilities for property: Cable Available
Community & HOA
Community
- Subdivision: BRIARWOOD ESTATES
HOA
- Has HOA: Yes
- HOA fee: $100 annually
Location
- Region: Van Buren Township
Financial & listing details
- Price per square foot: $116/sqft
- Tax assessed value: $96,508
- Annual tax amount: $3,642
- Date on market: 11/21/2025
- Cumulative days on market: 17 days
- Listing agreement: Exclusive Right To Sell
- Listing terms: Cash,Conventional,FHA,Va Loan
- Exclusions: Exclusion(s) Do Not Exist
Price history
| Date | Event | Price |
|---|---|---|
| 12/12/2025 | Sold | $390,000-8.2%$116/sqft |
Source:  Realcomp II #20251044069 Report a problem Realcomp II #20251044069 Report a problem | ||
| 12/10/2025 | Pending sale | $425,000$126/sqft |
Source: Realcomp II #20251044069 Report a problem | ||
| 11/21/2025 | Listed for sale | $425,000+77.2%$126/sqft |
Source: Realcomp II #20251044069 Report a problem | ||
| 9/7/2004 | Sold | $239,800+11.1%$71/sqft |
Source: Public Record Report a problem | ||
| 9/14/2001 | Sold | $215,935$64/sqft |
Source: Public Record Report a problem | ||
Public tax history
| Year | Property taxes | Tax assessment |
|---|---|---|
| 2025 | -- | $143,400 +12.2% |
| 2024 | -- | $127,800 +9.3% |
| 2023 | -- | $116,900 +4.2% |
| 2022 | -- | $112,200 +2.7% |
| 2021 | -- | $109,200 |
| 2020 | $3,001 +5.5% | $109,200 -0.5% |
| 2019 | $2,844 | $109,700 +3.4% |
| 2018 | $2,844 | $106,100 +0.6% |
| 2017 | -- | $105,500 +14.4% |
| 2016 | $2,645 | $92,200 +6.7% |
| 2015 | $2,645 -64.6% | $86,400 +15.7% |
| 2013 | $7,470 +182.4% | $74,700 -12% |
| 2010 | $2,645 | $84,900 -17.4% |
| 2009 | -- | $102,800 +1.3% |
| 2008 | -- | $101,500 -19.6% |
| 2006 | -- | $126,200 +2.6% |
| 2005 | $1,566 -30.6% | $123,000 +7.6% |
| 2002 | $2,256 +134.7% | $114,300 +471.5% |
| 2001 | $961 | $20,000 |
Find assessor info on the county website
Neighborhood: 48111
Nearby homes
- $374,5003 bd2 ba1.7k sqft47697 Belmont Dr, Van Buren Township, MI 48111Off Market
- $393,0003 bd4 ba2.6k sqft47635 Belmont Dr, Van Buren Township, MI 48111Sold
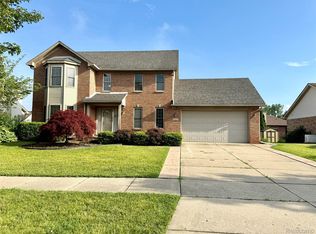
- $376,8003 bd3 ba1.7k sqft47662 Bentley Dr, Van Buren Township, MI 48111Off Market
- $368,6003 bd2 ba1.7k sqft47696 Bentley Dr, Van Buren Township, MI 48111Off Market
- $422,800-- bd2 ba2.1k sqft47634 Bentley Dr, Van Buren Township, MI 48111Off Market
- $385,7003 bd3 ba1.8k sqft47729 Belmont Dr, Van Buren Township, MI 48111Off Market
- $236,800-- bd-- ba-- sqftBelmont Dr, Belleville, MI 48111Off Market
- $382,8003 bd2 ba1.8k sqft47664 Belmont Dr, Van Buren Township, MI 48111Off Market
Nearby schools
GreatSchools rating
- 4/10Owen Intermediate SchoolGrades: 4-6Distance: 1.3 mi
- 5/10Belleville High SchoolGrades: 7-12Distance: 0.7 mi
- 5/10Edgemont Elementary SchoolGrades: K-5Distance: 1.8 mi
Get a cash offer in 3 minutes
Find out how much your home could sell for in as little as 3 minutes with a no-obligation cash offer.
Estimated market value
$397,000
Get a cash offer in 3 minutes
Find out how much your home could sell for in as little as 3 minutes with a no-obligation cash offer.
Estimated market value
$397,000
- Michigan
- Wayne County
- Belleville
- 48111
- 47663 Belmont Dr
Nearby cities
Nearby zip codes
Other Belleville Topics
