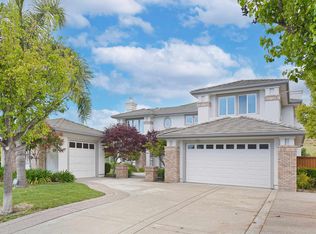
A Rare, 1-story opportunity awaits in the Avalon Estates exclusive hilltop gated community! Select few Plan 3's exist in a such a private location with an incredible view. Known for its welcoming floorplan for hosting indoor holidays, the backyard was especially designed for hosting the warmest gatherings with not only a sunset backdrop of the bay, but with the comforts of a custom wood fired brick oven and outdoor kitchen. Nestled against the majestic hills, enjoy peaceful views, invigorating walks and 24 hour gated security away from the hustle & bustle. Welcomed by a portrait wall of windows the Living & Dining room remain ready to receive. The well appointed expansive kitchen features an oversized island, walk-in pantry, gas range with powerful ventilation hood & more. Overflowing into the sun filled breakfast nook and into the family room with a picturesque wall of windows towards sunsets and city lights. The oversized primary suite features a fireside reading nook, soaring windows and luxurious bathroom and walk-in closet. Spacious secondary bedrooms lead to a versatile, self-contained Junior Suite featuring separate backyard access, private bathroom, walk-in closet and wetbar. Maximize your time spent up & away at home and enjoy this next chapter of life at Avalon Estates!
Sold for $4,600,000
$4,600,000
47664 Avalon Heights Ter, Fremont, CA 94539
4beds
3,374sqft
Residential, Single Family Residence
Built in 1999
0.53 Acres Lot
$-- Zestimate®
$1,363/sqft
$6,788 Estimated rent
Home value
Not available
Estimated sales range
Not available
$6,788/mo
Zestimate® history
Owner options
List your home for rent
$6,788/mo
Rent Zestimate®
Find your next renter with Zillow Rental Manager. Plus, with online applications, you can quickly screen prospective tenants – for free.
$6,788/mo
Rent Zestimate®
Refinance and save
$29,753/mo
Est. payment
Refinancing to a lower rate could help reduce your monthly payments and save thousands over the life of the loan.
$29,753/mo
Est. payment
Explore your selling options
Work with a Zillow partner agent
Leverage their expertise and Zillow's premium Showcase listings to get your home seen by more buyers.
Get startedList with your own agent
Get your home in front of millions of buyers by listing it on Zillow.
Learn how to do itSell it yourself
Take full control of how buyers see your home on Zillow by listing For Sale by Owner (FSBO).
List your homeWhat's special
Exclusive hilltop gated communityOversized islandPeaceful viewsVersatile self-contained junior suitePrivate bathroomSoaring windowsPortrait wall of windows
Zillow last checked:
Listing updated:
Listed by:
James Martin DRE #00571913 510-326-6194,
Intero Real Estate Services,
Jill Scott DRE #01733443 510-508-1111,
Intero Real Estate Services
Bought with:
Viva Bakshi, DRE #01207291
Intero Real Estate Services
Source: Bay East AOR,MLS#: 41122530
Facts & features
Interior
Bedrooms & bathrooms
- Bedrooms: 4
- Bathrooms: 4
- Full bathrooms: 3
- Partial bathrooms: 1
Bathroom
- Features: Bidet, Shower Over Tub, Split Bath, Stall Shower, Tile, Tub, Closet, Marble, Window
Kitchen
- Features: 220 Volt Outlet, Breakfast Nook, Stone Counters, Disposal, Ice Maker Hookup, Kitchen Island, Microwave, Oven Built-in, Pantry, Range/Oven Built-in, Refrigerator
Heating
- Zoned, Natural Gas
Cooling
- Central Air
Appliances
- Included: Plumbed For Ice Maker, Microwave, Oven, Range, Refrigerator, Dryer, Washer, Gas Water Heater
- Laundry: Laundry Room, Cabinets, Sink, Common Area
Features
- Breakfast Nook, Pantry
- Flooring: Tile, Vinyl, Carpet, Wood
- Windows: Double Pane Windows, Window Coverings
- Number of fireplaces: 2
- Fireplace features: Wood Burning
Interior area
- Total structure area: 3,374
- Total interior livable area: 3,374 sqft
Property
Parking
- Total spaces: 4
- Parking features: Attached, Direct Access, Garage Door Opener
- Garage spaces: 4
Features
- Levels: One
- Stories: 1
- Patio & porch: Terrace, Patio
- Exterior features: Low Maintenance
- Pool features: None
- Has view: Yes
- View description: Bay, Bridge(s), City Lights, Hills, Valley
- Has water view: Yes
- Water view: Bay
Lot
- Size: 0.53 Acres
- Features: Premium Lot, Back Yard, Front Yard, Sprinklers In Rear, Side Yard
Details
- Parcel number: 519172614
- Special conditions: Standard
- Other equipment: Irrigation Equipment
Construction
Type & style
- Home type: SingleFamily
- Architectural style: Mediterranean,Ranch
- Property subtype: Residential, Single Family Residence
Materials
- Stucco
- Foundation: Slab
- Roof: Tile
Condition
- Existing
- New construction: No
- Year built: 1999
Details
- Builder name: The Mission Peak Co.
Utilities & green energy
- Electric: No Solar, 220 Volts in Kitchen
Community & neighborhood
Security
- Security features: Fire Sprinkler System, Double Strapped Water Heater
Location
- Region: Fremont
- Subdivision: Avalon Estates
HOA & financial
HOA
- Has HOA: Yes
- HOA fee: $327 monthly
- Amenities included: Greenbelt, Playground, Gated, BBQ Area, Game Court Exterior, Trail(s)
- Services included: Common Area Maint, Management Fee, Reserve Fund, Security, Street
- Association name: AVALON
- Association phone: 925-417-7100
Other
Other facts
- Listing agreement: Excl Right
- Price range: $4.6M - $4.6M
- Listing terms: Cash,Conventional,1031 Exchange
Price history
| Date | Event | Price |
|---|---|---|
| 2/18/2026 | Sold | $4,600,000+2.2%$1,363/sqft |
Source:  Bay East AOR #41122530 Report a problem Bay East AOR #41122530 Report a problem | ||
| 2/7/2026 | Pending sale | $4,500,000$1,334/sqft |
Source: Bay East AOR #41122530 Report a problem | ||
| 2/4/2026 | Listed for sale | $4,500,000+452.1%$1,334/sqft |
Source: Bay East AOR #41122530 Report a problem | ||
| 2/11/1999 | Sold | $815,000$242/sqft |
Source: Public Record Report a problem | ||
Public tax history
| Year | Property taxes | Tax assessment |
|---|---|---|
| 2025 | -- | $1,277,610 +2% |
| 2024 | $14,863 +2.7% | $1,252,565 +2% |
| 2023 | $14,474 +1.2% | $1,228,008 +2% |
| 2022 | $14,302 +2.6% | $1,203,933 +2% |
| 2021 | $13,945 -0.7% | $1,180,331 +1% |
| 2020 | $14,037 +1.2% | $1,168,229 +2% |
| 2019 | $13,873 +4.6% | $1,145,327 +2% |
| 2018 | $13,260 | $1,122,873 +2% |
| 2017 | $13,260 +1.7% | $1,100,861 +2% |
| 2016 | $13,041 +2.9% | $1,079,279 +1.5% |
| 2015 | $12,679 | $1,063,068 +2% |
| 2014 | $12,679 | $1,042,245 +0.5% |
| 2013 | -- | $1,037,543 +2% |
| 2012 | -- | $1,017,201 +2% |
| 2011 | -- | $997,257 +0.8% |
| 2010 | -- | $989,808 -0.2% |
| 2009 | -- | $992,163 +2% |
| 2008 | -- | $972,710 +2% |
| 2007 | -- | $953,638 +2% |
| 2006 | -- | $934,943 +2% |
| 2005 | -- | $916,613 +2% |
| 2004 | -- | $898,644 +1.9% |
| 2003 | -- | $882,181 +2% |
| 2002 | -- | $864,886 +2% |
| 2001 | $8,997 | $847,926 |
Find assessor info on the county website
Neighborhood: Vineyards-Avalon

Nearby schools
GreatSchools rating
- NAJames Leitch Elementary SchoolGrades: K-2Distance: 1 mi
- 9/10John M. Horner Middle SchoolGrades: 6-8Distance: 4.5 mi
- 10/10Irvington High SchoolGrades: 9-12Distance: 4.3 mi
Schools provided by the listing agent
- District: Fremont (510) 657-2350
Source: Bay East AOR. This data may not be complete. We recommend contacting the local school district to confirm school assignments for this home.
- California
- Alameda County
- Fremont
- 94539
- Vineyards-Avalon
- 47664 Avalon Heights Ter
Nearby cities
Nearby neighborhoods
Nearby zip codes
Other Fremont Topics
