Skip main navigation
Sold for $325,000
  • $325,000

    47665 Nola Dr, Macomb, MI 48044

    3beds
    2,505sqft
    Single Family Residence
    Built in 1983
    8,276.4 Square Feet Lot
    $364,700 Zestimate®
    $130/sqft
    $2,571 Estimated rent

    Home value

    $364,700

    $346,000 - $383,000

    $2,571/mo

    Zestimate® history
    Loading
    Loading...

    Owner options

    List your home for rent

    $2,571/mo

    Rent Zestimate®

    Find your next renter with Zillow Rental Manager. Plus, with online applications, you can quickly screen prospective tenants – for free.

    Learn more

    $2,571/mo

    Rent Zestimate®

    Refinance and save

    $2,102/mo

    Est. payment

    Refinancing to a lower rate could help reduce your monthly payments and save thousands over the life of the loan.

    See today's rates

    $2,102/mo

    Est. payment

    Explore your selling options

    Work with a Zillow partner agent

    Leverage their expertise and Zillow's premium Showcase listings to get your home seen by more buyers.

    Get started

    List with your own agent

    Get your home in front of millions of buyers by listing it on Zillow.

    Learn how to do it

    Sell it yourself

    Take full control of how buyers see your home on Zillow by listing For Sale by Owner (FSBO).

    List your home

    What's special

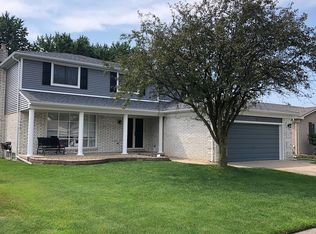
    Beautiful, Meticulous Great Room Ranch, Pride of Ownership, Gorgeous Private Deep Lot! Brick Paver Entrance & Porch! Updated Pergo Floor in Foyer & Kitchen. Great Room w/Cathedral Ceiling, Ceiling Fan, Natural Stone Gas Fireplace w/Custom Doors & Updated Anderson French Door Wall Leading to 19x12 Wood Deck w/Wonderful Updated Detachable Awning! Kitchen w/Wood Cabinets, Updated Granite, Sink & Faucet, Ceramic Splash, Bay Window, Exhaust Fan Above Stove Vented Outside, Ceiling Fan, SS Appliances Including Countertop Microwave. Spacious Master Suite w/WIC, Ceiling Fan, Walk Through Ceramic Bath w/Double Updated Sinks, Faucets, Quartz Countertop & Sunbrella Window Awning 2023! Other Updates Include: Dimensional Roof 2020, Carpet 2024, High End Hurd Vinyl Windows Throughout, Blinds 2022, Vinyl Siding 2010, Leaf Gutter Filters 2021, Insulated Garage Door 2014, Sump Pump w/Water Back Up 2017, Dryer 2021 & Phantom Pocket Screen at Garage Entry Door. Finished Insulated Basement w/Bar, Pantry & Room that Could be an Office or Bedroom. Beautifully Landscaped, Fenced Yard, Shed & Sprinkler System. Laundry Room w/Cabinets & Counter Space. Dryer & Basement Bar Stools Included. Move-In & Enjoy!

    Zillow last checked:

    Listing updated:

    Listed by:

    Arlene A Williams 586-206-1451,

    Century 21 Professionals Macomb

    Bought with:

    Mazin Janbou, 6501427158

    Home Sweet Home Realty

    Source: MiRealSource,MLS#: 50154636MLS LogoOriginating MLS: MiRealSource

    Facts & features

    Interior

    Bedrooms & bathrooms
    • Bedrooms: 3
    • Bathrooms: 2
    • Full bathrooms: 2
    Bedroom 1
    • Features: Carpet
    • Level: First
    • Area: 180
    • Dimensions: 15 x 12
    Bedroom 2
    • Features: Carpet
    • Level: First
    • Area: 110
    • Dimensions: 10 x 11
    Bedroom 3
    • Features: Carpet
    • Level: First
    • Area: 110
    • Dimensions: 11 x 10
    Bathroom 1
    • Features: Ceramic
    • Level: First
    • Area: 50
    • Dimensions: 10 x 5
    Bathroom 2
    • Features: Ceramic
    • Level: First
    • Area: 25
    • Dimensions: 5 x 5
    Great room
    • Level: First
    • Area: 384
    • Dimensions: 24 x 16
    Kitchen
    • Features: Laminate
    • Level: First
    • Area: 132
    • Dimensions: 11 x 12
    Heating
    • Forced Air, Natural Gas
    Cooling
    • Ceiling Fan(s), Central Air
    Appliances
    • Included: Dishwasher, Dryer, Humidifier, Microwave, Range/Oven, Refrigerator, Gas Water Heater
    • Laundry: In Basement
    Features
    • Cathedral/Vaulted Ceiling, Sump Pump, Walk-In Closet(s), Eat-in Kitchen
    • Flooring: Ceramic Tile, Carpet, Other, Laminate
    • Windows: Bay Window(s)
    • Basement: Finished,Sump Pump
    • Number of fireplaces: 1
    • Fireplace features: Gas, Great Room
    Interior area
    • Total structure area: 3,000
    • Total interior livable area: 2,505 sqft
    • Finished area above ground: 1,505
    • Finished area below ground: 1,000

    Property

    Parking
    • Total spaces: 2
    • Parking features: Attached
    • Attached garage spaces: 2
    Features
    • Levels: One
    • Stories: 1
    • Patio & porch: Deck, Porch
    • Exterior features: Lawn Sprinkler, Sidewalks
    • Fencing: Fenced
    • Frontage type: Road
    • Frontage length: 60
    Lot
    • Size: 8,276 sqft
    • Dimensions: 60 x 140
    Details
    • Additional structures: Shed(s)
    • Parcel number: 200829304063
    • Special conditions: Private

    Construction

    Type & style
    • Home type: SingleFamily
    • Architectural style: Ranch
    • Property subtype: Single Family Residence
    Materials
    • Brick, Vinyl Siding
    • Foundation: Basement
    Condition
    • New construction: No
    • Year built: 1983

    Utilities & green energy

    • Sewer: Public Sanitary
    • Water: Public
    • Utilities for property: Cable/Internet Avail.

    Community & neighborhood

    Location
    • Region: Macomb
    • Subdivision: Pompea Gardens Sub

    Other

    Other facts
    • Listing agreement: Exclusive Right To Sell
    • Listing terms: Cash,Conventional

    Price history

    DateEventPrice
    10/18/2024Sold$325,000$130/sqft
    Source: MiRealSource #50154636 Report a problem
    9/10/2024Pending sale$325,000$130/sqft
    Source: MiRealSource #50154636 Report a problem
    9/7/2024Listed for sale$325,000$130/sqft
    Source: MiRealSource #50154636 Report a problem

    Public tax history

    YearProperty taxesTax assessment
    2025$3,082 +4.8%$168,300 +11.4%
    2024$2,940 +5.2%$151,100 +6.7%
    2023$2,796 +2.8%$141,600 +14.6%
    2022$2,721 +0.2%$123,600 +6.6%
    2021$2,716 $115,900 +4.3%
    2020$2,716 +7.9%$111,100 +6%
    2019$2,517 +4.3%$104,800 +7.4%
    2018$2,414 +6.8%$97,600 +5.5%
    2017$2,259 $92,540 0%
    2016$2,259 $92,580 +5.7%
    2015$2,259 +422%$87,560 +15.2%
    2014$433 $76,010 +3.9%
    2011$433 $73,170 -17.8%
    2009-- $89,030 +26.2%
    2001$1,892 +3.4%$70,520 +3.2%
    2000$1,830 $68,340

    Find assessor info on the county website

    Neighborhood: 48044

    Nearby schools

    GreatSchools rating
    Schools provided by the listing agent
    • High: Dakota High
    • District: Chippewa Valley Schools

    Source: MiRealSource. This data may not be complete. We recommend contacting the local school district to confirm school assignments for this home.

    Get a cash offer in 3 minutes
    Find out how much your home could sell for in as little as 3 minutes with a no-obligation cash offer.
    Estimated market value
    $364,700
    Get a cash offer in 3 minutes
    Find out how much your home could sell for in as little as 3 minutes with a no-obligation cash offer.
    Estimated market value
    $364,700