Skip main navigation
Sold for $1,199,000
Street View
  • $1,199,000

    47666 Paulsen Sq, Sterling, VA 20165

    3beds
    4,396sqft
    Townhouse
    Built in 2007
    4,792 Square Feet Lot
    $1,199,000 Zestimate®
    $273/sqft
    $3,770 Estimated rent

    Home value

    $1,199,000

    $1.14M - $1.26M

    $3,770/mo

    Zestimate® history
    Loading
    Loading...

    Owner options

    List your home for rent

    $3,770/mo

    Rent Zestimate®

    Find your next renter with Zillow Rental Manager. Plus, with online applications, you can quickly screen prospective tenants – for free.

    Learn more

    $3,770/mo

    Rent Zestimate®

    Refinance and save

    $7,249/mo

    Est. payment

    Refinancing to a lower rate could help reduce your monthly payments and save thousands over the life of the loan.

    See today's rates

    $7,249/mo

    Est. payment

    Explore your selling options

    Work with a Zillow partner agent

    Leverage their expertise and Zillow's premium Showcase listings to get your home seen by more buyers.

    Get started

    List with your own agent

    Get your home in front of millions of buyers by listing it on Zillow.

    Learn how to do it

    Sell it yourself

    Take full control of how buyers see your home on Zillow by listing For Sale by Owner (FSBO).

    List your home

    What's special

    Integrated appliances controlsPotomac falls grandeurDouble ovenExtra-large walk-in pantrySeven walk-in closets throughoutGourmet kitchen
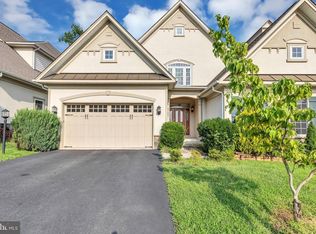
    Potomac Falls Grandeur: The Ultimate Smart Home and Entertainers Paradise Adjacent to Trump National. Discover an unparalleled lifestyle at this exquisite 3-bedroom residence, perfectly situated in the prestigious Lowes Island Community and bordering the renowned Trump National Golf and Country Club, Washington, DC. Designed with a focus on sophisticated entertaining and luxurious living, this home offers an exceptional blend of elegance, effortless functionality, and cutting-edge smart home technology. Step inside and be captivated by the open-concept layout on the MAIN LEVEL, where grand spaces flow seamlessly for both intimate gatherings and lavish celebrations. Hardwood floors on the main level have been meticulously replaced, complementing the premium carpet and padding installed throughout the upper and lower levels and enhancing the upgraded feel underfoot. Enjoy views from 25 windows on 3 sides of the home. Designer chandeliers grace the foyer, stairwell to the upper level, and dining room. Electrical and cable outlets have been thoughtfully relocated for an unimpeded, wire-free aesthetic, and all receptacles and light switches have been replaced with the sophisticated Lutron Caseta system, which controls dimmable bulbs on all 3 levels. Seven walk-in closets throughout provide ample storage space. The heart of the home, the gourmet kitchen is a chef's delight, boasting a spacious island for meal prep, with ample counter seating, top-tier Samsung Stainless Steel appliances, an extra-large walk-in pantry, and custom cabinetry, hardware & lighting. Equipped with Samsung Stainless Steel matching chef's kitchen appliances, including a double oven often found only in Europe, an extremely quiet dishwasher, refrigerator & gas stovetop, this space caters to the most discerning culinary enthusiast. Beyond the kitchen, discover the expansive living and dining area designed to encourage social gatherings. The family room features 2 walls of windows & a newly serviced fireplace. A private work-from-home office (or could be a main-level bedroom) has a wall of windows and a walk-in closet. A powder room (convertible to a full bath) & a large Mud Room with storage, counter space, and cabinetry lead to the incredibly meticulous garage. A coat closet provides additional storage. On the UPPER LEVEL, the home offers three generously sized bedrooms (each can accommodate a king-size bed, 2 nightstands, and dressers). Each has a large walk-in closet. An oversized bath #2 with dual sinks, a soaking tub & a shower, upgraded lighting and hardware, plus a linen closet, provides privacy for both residents and guests. A walk-in laundry with shelving, storage & work space offers state-of-the-art Samsung Washer and Dryer Units. A sumptuous primary suite awaits at the other end of the hall, featuring an oversized custom walk-in closet, a private sitting area, and a spa-inspired en-suite bath with a soaking tub, dual vanities, upgraded lighting, hardware & decor. Relax in your own private retreat, surrounded by serene treetop views through the rear window. The LOWER LEVEL finished recreation space is a masterpiece of design, featuring a custom-designed game room & kitchen, private theater, gym, full bath, and a built-in art gallery etagere, an under-stairs walk-in closet & storage closets. A walk-up staircase takes you to the exterior deck, yard & patio. SMART HOME INTEGRATION & CONNECTIVITY: This home elevates the luxury living experience with unparalleled smart home features designed for convenience, security & energy efficiency. Included are: Effortless Window Blind Control on all 3 levels, Intuitive Lighting with custom controls and timing on all 3 levels. Intelligent Climate Control on two zones of HVAC. Advanced Security with 10 cameras. Automated water control for exterior front & back flower beds. Integrated Appliances Controls. All appliances are Samsung throughout the home on all 3 levels.

    Zillow last checked:

    Listing updated:

    Listed by:

    Sheila Cooper 703-626-1033,

    Berkshire Hathaway HomeServices PenFed Realty,

    Listing Team: The Cooper Group

    Bought with:

    Unrepresented

    Unrepresented

    Source: Bright MLS,MLS#: VALO2113506MLS Logo

    Facts & features

    Interior

    Bedrooms & bathrooms
    • Bedrooms: 3
    • Bathrooms: 4
    • Full bathrooms: 3
    • 1/2 bathrooms: 1
    • Main level bathrooms: 1
    Basement
    • Description: Percent Finished: 100.0
    • Area: 1300
    Heating
    • Forced Air, Central, Natural Gas
    Cooling
    • Ceiling Fan(s), Central Air, Electric
    Appliances
    • Included: Microwave, Cooktop, Down Draft, Dishwasher, Disposal, Dryer, Exhaust Fan, Double Oven, Self Cleaning Oven, Oven, Range Hood, Refrigerator, Stainless Steel Appliance(s), Washer, Water Heater, Gas Water Heater
    • Laundry: Has Laundry, Upper Level
    Features
    • 2nd Kitchen, Bar, Soaking Tub, Bathroom - Stall Shower, Bathroom - Tub Shower, Bathroom - Walk-In Shower, Breakfast Area, Built-in Features, Ceiling Fan(s), Chair Railings, Crown Molding, Curved Staircase, Dining Area, Family Room Off Kitchen, Open Floorplan, Formal/Separate Dining Room, Kitchen - Gourmet, Pantry, Primary Bath(s), Recessed Lighting, Sound System, Store/Office, Upgraded Countertops, Wainscotting, Walk-In Closet(s), 2 Story Ceilings, 9'+ Ceilings, Cathedral Ceiling(s), Vaulted Ceiling(s)
    • Flooring: Carpet, Hardwood, Luxury Vinyl, Tile/Brick, Wood
    • Doors: French Doors, Six Panel
    • Windows: Atrium, Double Hung, Transom, Vinyl Clad, Wood Frames, Window Treatments
    • Basement: Full
    • Number of fireplaces: 1
    • Fireplace features: Gas/Propane, Mantel(s), Glass Doors
    Interior area
    • Total structure area: 4,396
    • Total interior livable area: 4,396 sqft
    • Finished area above ground: 3,096
    • Finished area below ground: 1,300

    Property

    Parking
    • Total spaces: 4
    • Parking features: Garage Door Opener, Garage Faces Side, Storage, Driveway, Private, Secured, Attached
    • Attached garage spaces: 2
    • Uncovered spaces: 2
    Accessibility
    • Accessibility features: Other
    Features
    • Levels: Three
    • Stories: 3
    • Patio & porch: Deck, Patio, Porch
    • Exterior features: Barbecue, Rain Gutters, Tennis Court(s), Bump-outs, Extensive Hardscape, Lighting, Street Lights
    • Pool features: Community
    • Has view: Yes
    • View description: Garden, Trees/Woods, Golf Course
    Lot
    • Size: 4,792 sqft
    • Features: Front Yard, Landscaped, Level, No Thru Street, Wooded, Private, Rear Yard, Year Round Access, SideYard(s), Adjoins Golf Course
    Details
    • Additional structures: Above Grade, Below Grade
    • Parcel number: 005196917000
    • Zoning: PDH4
    • Special conditions: Standard
    • Other equipment: Negotiable

    Construction

    Type & style
    • Home type: Townhouse
    • Architectural style: Other
    • Property subtype: Townhouse
    Materials
    • Other
    • Foundation: Slab
    • Roof: Architectural Shingle
    Condition
    • Excellent
    • New construction: No
    • Year built: 2007
    • Major remodel year: 2022
    Details
    • Builder name: Lennar

    Utilities & green energy

    • Electric: Underground
    • Sewer: Public Sewer
    • Water: Public
    • Utilities for property: Cable Connected, Underground Utilities, Fiber Optic

    Community & neighborhood

    Security
    • Security features: Exterior Cameras, Main Entrance Lock, Motion Detectors, Security System, Smoke Detector(s), Fire Sprinkler System
    Community
    • Community features: Pool
    Location
    • Region: Sterling
    • Subdivision: Cascades Lowes Island

    HOA & financial

    HOA
    • Has HOA: Yes
    • HOA fee: $85 monthly
    • Amenities included: Basketball Court, Bike Trail, Clubhouse, Common Grounds, Community Center, Fitness Center, Golf Course Membership Available, Horse Trails, Jogging Path, Meeting Room, Party Room, Picnic Area, Pool, Recreation Facilities, Tennis Court(s), Tot Lots/Playground
    • Services included: Common Area Maintenance, Health Club, Management, Pool(s), Recreation Facility, Road Maintenance, Snow Removal, Trash
    • Association name: CASCADES

    Other

    Other facts
    • Listing agreement: Exclusive Right To Sell
    • Listing terms: Cash,Conventional
    • Ownership: Fee Simple

    Price history

    DateEventPrice
    6/2/2026Sold$1,199,000-0.1%$273/sqft
    Source: Bright MLS #VALO2113506 Report a problem
    5/11/2026Pending sale$1,199,999$273/sqft
    Source: Bright MLS #VALO2113506 Report a problem
    5/6/2026Contingent$1,199,999$273/sqft
    Source: Bright MLS #VALO2113506 Report a problem
    2/13/2026Listed for sale$1,199,999-4%$273/sqft
    Source: Bright MLS #VALO2113506 Report a problem
    8/7/2025Listing removed$1,250,000$284/sqft
    Source: Bright MLS #VALO2097898 Report a problem
    7/26/2025Price change$1,250,000-37.5%$284/sqft
    Source: Bright MLS #VALO2097898 Report a problem
    6/1/2025Price change$2,000,000+42.9%$455/sqft
    Source: Bright MLS #VALO2098566 Report a problem
    6/1/2025Listed for sale$1,400,000+79%$318/sqft
    Source: Bright MLS #VALO2097898 Report a problem
    6/30/2021Sold$782,000+10.1%$178/sqft
    Source: Public Record Report a problem
    8/22/2019Listing removed$3,200$1/sqft
    Source: Chambers Theory, LLC. #VALO392624 Report a problem
    8/16/2019Listed for rent$3,200$1/sqft
    Source: Chambers Theory, LLC. #VALO392624 Report a problem
    7/31/2019Sold$710,000-3%$162/sqft
    Source: Public Record Report a problem
    7/6/2019Pending sale$732,000$167/sqft
    Source: Berkshire Hathaway HomeServices PenFed Realty #VALO388612 Report a problem
    6/29/2019Listed for sale$732,000+14.6%$167/sqft
    Source: Berkshire Hathaway HomeServices PenFed Realty #VALO388612 Report a problem
    7/5/2014Listing removed$3,200$1/sqft
    Source: Keller Williams Realty Dulles #LO8374976 Report a problem
    6/12/2014Listed for rent$3,200$1/sqft
    Source: Keller Williams Realty Dulles #LO8374976 Report a problem
    9/13/2007Sold$639,000$145/sqft
    Source: Public Record Report a problem

    Public tax history

    YearProperty taxesTax assessment
    2025$8,690 +8.9%$1,079,500 +17.1%
    2024$7,977 +13.9%$922,160 +15.2%
    2023$7,002 +2.8%$800,270 +4.6%
    2022$6,812 -3.6%$765,360 +6.2%
    2021$7,066 +3.4%$721,000 +9.2%
    2020$6,837 +0%$660,540 +4.1%
    2019$6,837 +0%$634,270 +0.7%
    2018$6,834 -3.8%$629,890 -0.2%
    2017$7,103 +2.7%$631,350 -1.1%
    2016$6,914 $638,640 +55.5%
    2015$6,914 -3.7%$410,700 -3%
    2014$7,181 -1.9%$423,200 -6.7%
    2013$7,317 $453,710
    2012-- --
    2011-- --
    2010-- --
    2009-- $508,700 -10.9%
    2008-- $570,700

    Find assessor info on the county website

    Neighborhood: 20165

    Nearby schools

    GreatSchools rating
    Schools provided by the listing agent
    • District: Loudoun County Public Schools

    Source: Bright MLS. This data may not be complete. We recommend contacting the local school district to confirm school assignments for this home.

    Get a cash offer in 3 minutes
    Find out how much your home could sell for in as little as 3 minutes with a no-obligation cash offer.
    Estimated market value
    $1,199,000
    Get a cash offer in 3 minutes
    Find out how much your home could sell for in as little as 3 minutes with a no-obligation cash offer.
    Estimated market value
    $1,199,000