Skip main navigation
Off market
  • $394,500

    4767 218th St W, Farmington, MN 55024

    4beds
    1,828sqft
    Single Family Residence
    Built in 2026
    -- sqft lot
    $394,500 Zestimate®
    $216/sqft
    $3,001 Estimated rent

    Home value

    $394,500

    $375,000 - $414,000

    $3,001/mo

    Zestimate® history
    Loading
    Loading...

    Owner options

    List your home for rent

    $3,001/mo

    Rent Zestimate®

    Find your next renter with Zillow Rental Manager. Plus, with online applications, you can quickly screen prospective tenants – for free.

    Learn more

    $3,001/mo

    Rent Zestimate®

    Refinance and save

    $2,419/mo

    Est. payment

    Refinancing to a lower rate could help reduce your monthly payments and save thousands over the life of the loan.

    See today's rates

    $2,419/mo

    Est. payment

    Explore your selling options

    Work with a Zillow partner agent

    Leverage their expertise and Zillow's premium Showcase listings to get your home seen by more buyers.

    Get started

    List with your own agent

    Get your home in front of millions of buyers by listing it on Zillow.

    Learn how to do it

    Sell it yourself

    Take full control of how buyers see your home on Zillow by listing For Sale by Owner (FSBO).

    List your home

    What's special

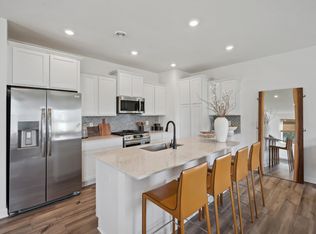
    Step inside this thoughtfully designed 1,828 square foot home and discover a blend of style and functionality that's perfect for modern living. The first floor welcomes you with an open-concept layout featuring a spacious Great Room, a dedicated dining area and a chef-inspired kitchen complete with sleek cabinetry, Silestone® countertops, LG® stainless steel appliances and a designer backsplash. Enjoy the convenience of a stainless steel undermount sink with a pullout spray, soft-close cabinet doors and a Moen® high-arc pullout faucet. Throughout the main living spaces, Shaw® Floorte Classic LVP flooring and elegant pre-painted white millwork add a touch of sophistication, while LED lighting brightens every corner. Upstairs, you'll find three comfortable secondary bedrooms and a luxurious owner's suite with a private bath, glass-enclosed shower, extended height vanity and walk-in closet. Energy-efficient features like Low-E dual pane windows, a tankless gas water heater and a 92% efficient furnace help keep utility costs in check. The fully drywalled, insulated two-car garage comes with a garage door opener and LED coach lights for added convenience. Homes with this level of design and detail are in high demand-schedule your tour before it's gone!

    This property is off market, which means it's not currently listed for sale or rent on Zillow. This may be different from what's available on other websites or public sources.

    Zillow last checked:

    Listing updated:

    Source: Lennar HomesMLS Logo

    Facts & features

    Interior

    Bedrooms & bathrooms
    • Bedrooms: 4
    • Bathrooms: 3
    • Full bathrooms: 2
    • 1/2 bathrooms: 1
    Interior area
    • Total interior livable area: 1,828 sqft

    Property

    Parking
    • Total spaces: 2
    • Parking features: Garage
    • Garage spaces: 2
    Features
    • Levels: 2.0
    • Stories: 2
    Details
    • Parcel number: 147770302280

    Construction

    Type & style
    • Home type: SingleFamily
    • Property subtype: Single Family Residence
    Condition
    • New Construction
    • New construction: Yes
    • Year built: 2026
    Details
    • Builder name: Lennar

    Community & neighborhood

    Location
    • Region: Farmington
    • Subdivision: Vermillion Commons : Venture Collection

    Price history

    DateEventPrice
    4/6/2026Listing removed$394,910$216/sqft
    Source: NorthstarMLS as distributed by MLS GRID #7046032 Report a problem
    3/31/2026Price change$394,910-1.7%$216/sqft
    Source: NorthstarMLS as distributed by MLS GRID #7046032 Report a problem
    3/28/2026Price change$401,910+0.5%$220/sqft
    Source: Lennar Homes Report a problem
    3/23/2026Price change$399,910-1.2%$219/sqft
    Source: NorthstarMLS as distributed by MLS GRID #7011039 Report a problem
    3/19/2026Price change$404,910-1.2%$222/sqft
    Source: NorthstarMLS as distributed by MLS GRID #7011039 Report a problem
    3/12/2026Price change$409,910-1.2%$224/sqft
    Source: NorthstarMLS as distributed by MLS GRID #7011039 Report a problem
    3/5/2026Price change$414,910-1.7%$227/sqft
    Source: NorthstarMLS as distributed by MLS GRID #7011039 Report a problem
    3/2/2026Price change$421,910+0.5%$231/sqft
    Source: Lennar Homes Report a problem
    2/24/2026Price change$419,910-4.5%$230/sqft
    Source: Lennar Homes Report a problem
    2/10/2026Price change$439,910-1.5%$241/sqft
    Source: NorthstarMLS as distributed by MLS GRID #7011039 Report a problem
    1/20/2026Listed for sale$446,710$244/sqft
    Source: NorthstarMLS as distributed by MLS GRID #7011039 Report a problem

    Public tax history

    YearProperty taxesTax assessment
    2024$24 $2,700

    Find assessor info on the county website

    Neighborhood: 55024

    Nearby schools

    GreatSchools rating
    Get a cash offer in 3 minutes
    Find out how much your home could sell for in as little as 3 minutes with a no-obligation cash offer.
    Estimated market value
    $394,500
    Get a cash offer in 3 minutes
    Find out how much your home could sell for in as little as 3 minutes with a no-obligation cash offer.
    Estimated market value
    $394,500