Skip main navigation
Pending
  • Listed by: Keller Williams Rlty Bellevue • Irene Mendoza
    $899,950

    4767 35th Avenue S, Seattle, WA 98118

    4beds
    1,910sqft
    : 
    $5,532/mo
    Get pre-qualified
    Townhouse, Single Family Residence
    Built in 2016
    1,925 Square Feet Lot
    $-- Zestimate®
    $471/sqft
    $-- HOA

    What's special

    Front balconyBeautiful hardwood floorsOversized finished garageCustom window treatmentsFresh interior paintAbundant storage throughoutNew carpet
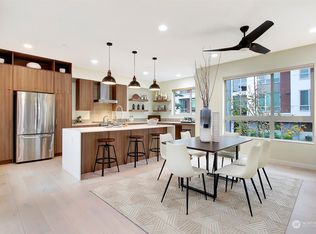
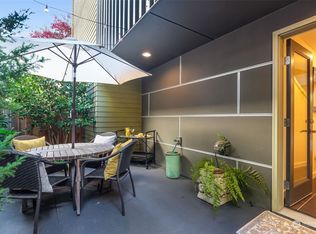
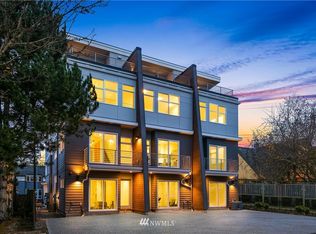
    Just 2 blocks from Light Rail, STEPS TO COLUMBIA PARK, this BEAUTIFULLY MAINTAINED NO HOA townhome lives like a single-family home in the heart of Columbia City. Fresh interior paint, NEW carpet & MODERN DESIGN and finishes make this home feel like new and truly MOVE-IN READY. Designed for today's lifestyle, the flexible 4-bedroom floor plan includes a main-level bedroom w/ adjacent full bath w/ HEATED FLOOR,  ideal for MULTIGENERATIONAL LIVING, guests or a private home office. The bright, open living area features beautiful hardwood floors, 9' ceilings, a gourmet kitchen w/ premium Bertazzoni Italia appliances, CUSTOM WINDOW TREATMENTS, front balcony & a covered deck w/ a low-maintenance patio & private yard, perfect for outdoor entertaining or gardening. Upstairs offers three additional bedrooms, including a spacious primary suite w/ ensuite bath, dual-sink vanity & walk-in closet. Energy-efficient heating & A/C, Energy Star appliances, pre-wired for solar & EV charging, ABUNDANT STORAGE throughout & an OVERSIZED FINISHED GARAGE complete this exceptional home. Walk to Columbia City's acclaimed restaurants, PCC Community Market, farmers market, parks & neighborhood amenities. PRE-INSPECTED. A rare combination of LOCATION, NO HOA DUES, MULTIGENERATIONAL FLEXIBILITY & MOVE-IN READY CONDITION.
    30 days
    333
    13

    Likely to sell faster than

    Zillow last checked:

    Listing updated:

    Listed by:

    Irene Mendoza,

    Keller Williams Rlty Bellevue

    Source: NWMLS as distributed by MLS GRID,MLS#: 2561143MLS Logo

      Facts & features

      Interior

      Bedrooms & bathrooms
      • Bedrooms: 4
      • Bathrooms: 3
      • Full bathrooms: 3
      • Main level bathrooms: 1
      • Main level bedrooms: 1
      Primary bedroom
      • Level: Third
      Bedroom
      • Level: Main
      Bedroom
      • Level: Third
      Bedroom
      • Level: Third
      Bathroom full
      • Level: Third
      Bathroom full
      • Level: Main
      Bathroom full
      • Level: Third
      Dining room
      • Level: Second
      Entry hall
      • Level: Main
      Kitchen with eating space
      • Level: Second
      Living room
      • Level: Second
      Heating
      • Ductless, Electric
      Cooling
      • Has cooling: Yes
      Appliances
      • Included: Dishwasher, Disposal, Microwave, Refrigerator, Stove(s)/Range(s), Dishwasher(s), Garbage Disposal, Microwave(s), Refrigerator(s), Water Heater: Tankless, Water Heater Location: Garage
      Features
      • Bath Off Primary, Dining Room, High Tech Cabling
      • Flooring: Ceramic Tile, Engineered Hardwood, Carpet
      • Windows: Dbl Pane/Storm Window
      • Basement: None
      • Has fireplace: No
      Interior area
      • Total structure area: 1,910
      • Total interior livable area: 1,910 sqft

      Property

      Parking
      • Total spaces: 1
      • Parking features: Attached Garage
      • Has attached garage: Yes
      • Covered spaces: 1
      Features
      • Levels: Multi/Split
      • Entry location: Main
      • Patio & porch: Bath Off Primary, Dbl Pane/Storm Window, Dining Room, High Tech Cabling, Vaulted Ceiling(s), Walk-In Closet(s), Water Heater
      Lot
      • Size: 1,925 Square Feet
      • Dimensions: 1924
      • Features: Paved, Sidewalk, Deck, Electric Car Charging, Fenced-Fully, Gas Available, High Speed Internet, Patio
      • Topography: Level
      • Residential vegetation: Garden Space
      Details
      • Parcel number: 9344100196
      • Zoning: LR3 (M)
      • Zoning description: Jurisdiction: City
      • Special conditions: Standard

      Construction

      Type & style
      • Home type: Townhouse
      • Architectural style: Modern,Townhouse
      • Property subtype: Townhouse, Single Family Residence
      Materials
      • Cement Planked, Wood Products, Cement Plank
      • Foundation: Poured Concrete
      • Roof: Flat,Metal
      Condition
      • Very Good
      • Year built: 2016
      • Major remodel year: 2016
      Details
      • Builder name: DEP Homes Columbia LLC

      Utilities & green energy

      • Electric: Company: SEATTLE
      • Sewer: Sewer Connected, Company: SEATTLE
      • Water: Public, Company: SEATTLE

      Community & HOA

      Community
      • Subdivision: Columbia City
      Location
      • Region: Seattle

      Financial & listing details

      • Price per square foot: $471/sqft
      • Tax assessed value: $751,000
      • Annual tax amount: $7,710
      • Date on market: 8/5/2026
      • Cumulative days on market: 25 days
      • Listing terms: Conventional
      • Inclusions: Dishwasher(s), Garbage Disposal, Microwave(s), Refrigerator(s), Stove(s)/Range(s)

        Estimated market value

        Not available

        Estimated sales range

        Not available

        Not available

        Price history

        DateEventPrice
        8/11/2026Pending sale$899,950$471/sqft
        Source: NWMLS as distributed by MLS GRID #2561143 Report a problem
        7/31/2026Listed for sale$899,950+15.8%$471/sqft
        Source: NWMLS as distributed by MLS GRID #2561143 Report a problem
        3/17/2017Sold$777,000$407/sqft
        Source: NWMLS as distributed by MLS GRID #1052849 Report a problem

        Public tax history

        YearProperty taxesTax assessment
        2025$7,710 +10.7%$751,000 +2.9%
        2024$6,966 +8.5%$730,000 +7%
        2023$6,423 -7.2%$682,000 -17.2%
        2022$6,925 -8.5%$824,000 -1%
        2021$7,568 +8%$832,000 +14%
        2020$7,010 -11.9%$730,000 -13.1%
        2019$7,953 +12.4%$840,000 +1%
        2018$7,078 +15.1%$832,000 +33.1%
        2017$6,149 $625,000 +18.4%
        2016-- $528,000
        Find assessor info on the county website

        Monthly payment

        Est. payment

        Payment breakdown

        Explore the cost of this home by adjusting the details. Changes won't be saved.
        All calculations are estimates and provided by Zillow, Inc. for informational purposes only. Actual amounts may vary.
        HOA fees may include property taxes on listings classified as Co-Ops. Contact the listing agent and/or owner for fee details.
        See how much you could borrow to make a competitive offer.

        Climate risks

        Neighborhood: Columbia City

        Getting around

        90 / 100
        Walker's Paradise
        64 / 100
        Good Transit
        80 / 100
        Very Bikeable

        Nearby schools

        GreatSchools rating
        Schools provided by the listing agent
        • Elementary: Hawthorne
        • Middle: Aki Kurose
        • High: Franklin High

        Source: NWMLS as distributed by MLS GRID. This data may not be complete. We recommend contacting the local school district to confirm school assignments for this home.

        A local agent can set up tours, give advice and negotiate with sellers.

        Browse local experts