Skip main navigation
Off market
  • $395,900

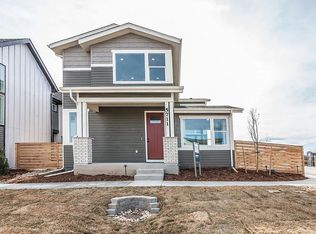
    4767 Champlain Dr, Timnath, CO 80547

    3beds
    1,626sqft
    Townhouse
    Built in 2021
    -- sqft lot
    $395,900 Zestimate®
    $243/sqft
    $2,621 Estimated rent

    Home value

    $395,900

    $376,000 - $420,000

    $2,621/mo

    Zestimate® history
    Loading
    Loading...

    Owner options

    List your home for rent

    $2,621/mo

    Rent Zestimate®

    Find your next renter with Zillow Rental Manager. Plus, with online applications, you can quickly screen prospective tenants – for free.

    Learn more

    $2,621/mo

    Rent Zestimate®

    Refinance and save

    $2,284/mo

    Est. payment

    Refinancing to a lower rate could help reduce your monthly payments and save thousands over the life of the loan.

    See today's rates

    $2,284/mo

    Est. payment

    Explore your selling options

    Work with a Zillow partner agent

    Leverage their expertise and Zillow's premium Showcase listings to get your home seen by more buyers.

    Get started

    List with your own agent

    Get your home in front of millions of buyers by listing it on Zillow.

    Learn how to do it

    Sell it yourself

    Take full control of how buyers see your home on Zillow by listing For Sale by Owner (FSBO).

    List your home

    What's special

    First-floor great room

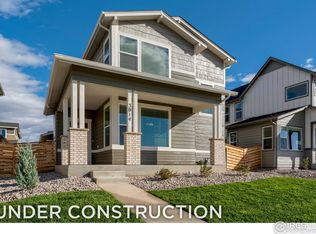
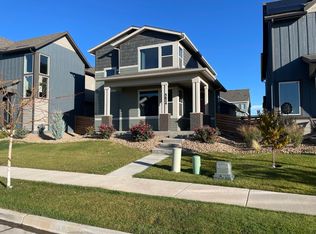
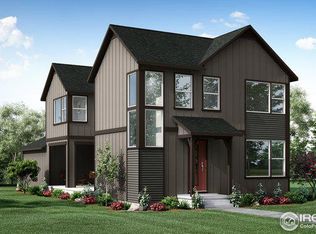
    The Howes floorplan boasts 3 bedrooms, 2.5 bathrooms, and an attached 2-car garage. The first-floor great room & kitchen space is open and perfect for entertaining and relaxing alike! This home is finished with Home Chef Stainless appliance package with Microwave Hood over Gas Range, White Icing Maple Shaker cabinets with Black knobs, Meridian Gray quartz in kitchen and bathrooms, Oyster Oak vinyl plank flooring, Calacatta 3"x6" marble-look tile in master shower and kitchen backsplash, Drift of Mist walls with Alabaster Trim, Ceiling Fan prewires in all bedrooms.Photos are from a completed home of the same floor plan, therefore finishes depicted may differ from those outlined below.

    This property is off market, which means it's not currently listed for sale or rent on Zillow. This may be different from what's available on other websites or public sources.
    Facts & features

    Interior

    Bedrooms & bathrooms
    • Bedrooms: 3
    • Bathrooms: 3
    • Full bathrooms: 2
    • 1/2 bathrooms: 1
    Heating
    • Forced air
    Interior area
    • Total interior livable area: 1,626 sqft

    Property

    Parking
    • Total spaces: 2
    • Parking features: Garage - Attached

    Construction

    Type & style
    • Home type: Townhouse
    Condition
    • Year built: 2021

    Community & neighborhood

    Location
    • Region: Timnath

    Price history

    DateEventPrice
    10/26/2021Listing removed--
    Source: Hartford Homes Report a problem
    10/5/2021Listed for sale$452,590$278/sqft
    Source: RE/MAX International #952476 Report a problem

    Public tax history

    Tax history is unavailable.

    Neighborhood: 80547

    Nearby schools

    GreatSchools rating
    Schools provided by the listing agent
    • Elementary: Timnath Elementary School
    • Middle: Preston Middle School
    • High: Fossil Ridge High School
    • District: Poudre R-1 School District

    Source: The MLS. This data may not be complete. We recommend contacting the local school district to confirm school assignments for this home.

    Get a cash offer in 3 minutes
    Find out how much your home could sell for in as little as 3 minutes with a no-obligation cash offer.
    Estimated market value
    $395,900
    Get a cash offer in 3 minutes
    Find out how much your home could sell for in as little as 3 minutes with a no-obligation cash offer.
    Estimated market value
    $395,900