Skip main navigation
Sold
  • $835,000

    4767 Clubhouse Dr, Newberg, OR 97132

    4beds
    2,968sqft
    Residential, Single Family Residence
    Built in 1992
    0.31 Acres Lot
    $812,300 Zestimate®
    $281/sqft
    $3,538 Estimated rent

    Home value

    $812,300

    $731,000 - $902,000

    $3,538/mo

    Zestimate® history
    Loading
    Loading...

    Owner options

    List your home for rent

    $3,538/mo

    Rent Zestimate®

    Find your next renter with Zillow Rental Manager. Plus, with online applications, you can quickly screen prospective tenants – for free.

    Learn more

    $3,538/mo

    Rent Zestimate®

    Refinance and save

    $4,995/mo

    Est. payment

    Refinancing to a lower rate could help reduce your monthly payments and save thousands over the life of the loan.

    See today's rates

    $4,995/mo

    Est. payment

    Explore your selling options

    Work with a Zillow partner agent

    Leverage their expertise and Zillow's premium Showcase listings to get your home seen by more buyers.

    Get started

    List with your own agent

    Get your home in front of millions of buyers by listing it on Zillow.

    Learn how to do it

    Sell it yourself

    Take full control of how buyers see your home on Zillow by listing For Sale by Owner (FSBO).

    List your home

    What's special

    Finished heated shopWraparound covered decksCentral vacuum systemTankless high-efficiency water heaterVaulted ceilingsGated private entranceOak hardwood floors
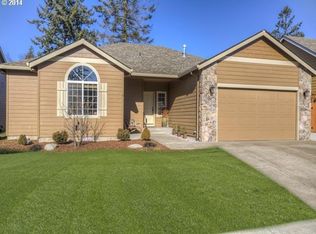
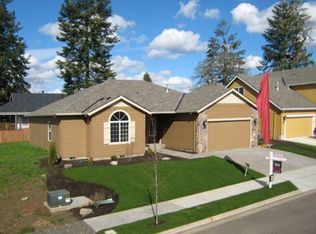
    The Crown Jewel in Chehalem Glenn. This one-of-a-kind oasis is the only home in The Greens golf community with its own gated private entrance, a massive 25’x40’ heated and cooled shop, wraparound covered decks, no HOA, and dedicated RV parking. This 2,968 sq ft daylight ranch features four bedrooms, 2.5 bathrooms, an office, a main-level primary suite with private deck access, and an en-suite bathroom with a double-headed shower and a walk-in closet. Features include custom cabinetry, granite countertops, oak hardwood floors, brand new carpets, vaulted ceilings, skylights, an 8-foot knotty alder front door, a central vacuum system, a tankless high-efficiency water heater. The finished heated shop is a standout, ideal for storing extra cars, boats, RVs, and golf carts, and includes a fully furnished home gym. A covered carport and additional RV parking ensure there’s space for everything. Wraparound covered decks overlook the fenced, landscaped 0.31-acre lot, complete with private well irrigation and raised bed gardens. All of this is just minutes from downtown Newberg’s world-class dining, wineries, and the best of Oregon’s wine country. As the original home of the neighborhood it was built around, this property offers unmatched privacy, amenities, and lifestyle. It is within walking distance of miles of trails and the golf course. For showings, please visit our open houses.

    Zillow last checked:

    Listing updated:

    Listed by:

    Matthew Meinert 503-880-7570,

    Berkshire Hathaway HomeServices NW Real Estate

    Bought with:

    Shawna Bolles, 201257004

    Berkshire Hathaway HomeServices NW Real Estate

    Source: RMLS (OR),MLS#: 710593623MLS Logo

    Facts & features

    Interior

    Bedrooms & bathrooms
    • Bedrooms: 4
    • Bathrooms: 3
    • Full bathrooms: 2
    • Partial bathrooms: 1
    • Main level bathrooms: 2
    Rooms
    • Room types: Laundry, Office, Bedroom 4, Bedroom 2, Bedroom 3, Dining Room, Family Room, Kitchen, Living Room, Primary Bedroom
    Primary bedroom
    • Features: Bathroom, Ceiling Fan, Deck, Fireplace, Wallto Wall Carpet
    • Level: Main
    • Area: 266
    • Dimensions: 14 x 19
    Bedroom 2
    • Features: Wallto Wall Carpet
    • Level: Lower
    • Area: 180
    • Dimensions: 12 x 15
    Bedroom 3
    • Features: Wallto Wall Carpet
    • Level: Lower
    • Area: 165
    • Dimensions: 11 x 15
    Bedroom 4
    • Features: Wallto Wall Carpet
    • Level: Lower
    • Area: 136
    • Dimensions: 8 x 17
    Dining room
    • Features: Deck, Hardwood Floors
    • Level: Main
    • Area: 176
    • Dimensions: 16 x 11
    Kitchen
    • Features: Gas Appliances, Free Standing Refrigerator, Granite, Peninsula, Tile Floor
    • Level: Main
    • Area: 192
    • Width: 16
    Living room
    • Features: Deck, Fireplace, Hardwood Floors
    • Level: Main
    • Area: 299
    • Dimensions: 13 x 23
    Office
    • Features: Hardwood Floors, Skylight
    • Level: Main
    • Area: 110
    • Dimensions: 10 x 11
    Heating
    • Heat Pump, Fireplace(s)
    Cooling
    • Heat Pump
    Appliances
    • Included: Appliance Garage, Dishwasher, Double Oven, Free-Standing Gas Range, Free-Standing Refrigerator, Range Hood, Stainless Steel Appliance(s), Washer/Dryer, Gas Appliances, Gas Water Heater, Tankless Water Heater
    • Laundry: Laundry Room
    Features
    • Central Vacuum, Granite, Vaulted Ceiling(s), Peninsula, Bathroom, Ceiling Fan(s), Tile
    • Flooring: Hardwood, Wall to Wall Carpet, Tile
    • Windows: Double Pane Windows, Vinyl Frames, Skylight(s)
    • Number of fireplaces: 2
    • Fireplace features: Gas
    Interior area
    • Total structure area: 2,968
    • Total interior livable area: 2,968 sqft

    Property

    Parking
    • Total spaces: 2
    • Parking features: Carport, RV Access/Parking, RV Boat Storage, Attached
    • Attached garage spaces: 2
    • Has carport: Yes
    Accessibility
    • Accessibility features: Accessible Hallway, Garage On Main, Main Floor Bedroom Bath, Minimal Steps, Parking, Accessibility
    Features
    • Levels: Two
    • Stories: 2
    • Patio & porch: Covered Deck, Covered Patio, Porch, Deck
    • Exterior features: Garden, Yard
    • Fencing: Fenced
    • Has view: Yes
    • View description: Territorial, Trees/Woods
    Lot
    • Size: 0.31 Acres
    • Features: Flag Lot, Gated, Golf Course, Private, Secluded, Trees, SqFt 10000 to 14999
    Details
    • Additional structures: RVBoatStorage
    • Parcel number: 537823

    Construction

    Type & style
    • Home type: SingleFamily
    • Architectural style: Craftsman
    • Property subtype: Residential, Single Family Residence
    Materials
    • Cement Siding, Stone, Wood Siding
    • Foundation: Slab
    • Roof: Composition
    Condition
    • Approximately
    • New construction: No
    • Year built: 1992

    Utilities & green energy

    • Gas: Gas
    • Sewer: Public Sewer
    • Water: Public, Well

    Community & HOA

    HOA
    • Has HOA: No
    Location
    • Region: Newberg

    Financial & listing details

    • Price per square foot: $281/sqft
    • Tax assessed value: $710,599
    • Annual tax amount: $5,753
    • Date on market: 8/15/2025
    • Cumulative days on market: 19 days
    • Listing terms: Cash,Conventional,VA Loan
    • Road surface type: Paved

    Price history

    DateEventPrice
    9/26/2025Sold$835,000-1.8%$281/sqft
    Source: RMLS (OR) #710593623 Report a problem
    9/3/2025Pending sale$849,900$286/sqft
    Source: RMLS (OR) #710593623 Report a problem
    8/22/2025Price change$849,900-3.4%$286/sqft
    Source: RMLS (OR) #710593623 Report a problem
    8/15/2025Listed for sale$879,900+54.4%$296/sqft
    Source: RMLS (OR) #710593623 Report a problem
    10/20/2017Sold$570,000-5%$192/sqft
    Source: RMLS (OR) #17107354 Report a problem
    9/10/2017Pending sale$599,950$202/sqft
    Source: Newberg Branch #17107354 Report a problem
    8/10/2017Price change$599,950-1.6%$202/sqft
    Source: Newberg Branch #17107354 Report a problem
    7/22/2017Price change$609,900-4.7%$205/sqft
    Source: Newberg Branch #17107354 Report a problem
    7/8/2017Listed for sale$639,900+113.3%$216/sqft
    Source: Newberg Branch #17107354 Report a problem
    8/25/2009Sold$300,000-9.1%$101/sqft
    Source: Public Record Report a problem
    10/5/2007Sold$330,000$111/sqft
    Source: Public Record Report a problem

    Public tax history

    YearProperty taxesTax assessment
    2025$5,983 +4%$370,752 +3%
    2024$5,754 +3.6%$359,953 +3%
    2023$5,556 +2.8%$349,469 +3%
    2022$5,407 +2.8%$339,290 +3%
    2021$5,261 +11.1%$329,408 +3%
    2020$4,737 +1.4%$319,814 +3%
    2019$4,674 -0.5%$310,499 +3%
    2018$4,699 $301,455 +3%
    2017$4,699 -4%$292,675 +3%
    2016$4,893 $284,150 +3%
    2015$4,893 +1.8%$275,876 +3%
    2014$4,805 +10.8%$267,843 +3%
    2013$4,337 +3.3%$260,044 +3%
    2012$4,198 +3.3%$252,472 +3%
    2011$4,065 -2.5%$245,121 +3%
    2010$4,170 +8.8%$237,983 +8.2%
    2009$3,834 -8.9%$219,986 -9.3%
    2008$4,210 +77%$242,487 +80.3%
    2007$2,379 $134,474
    Find assessor info on the county website

    Neighborhood: 97132

    Nearby schools

    GreatSchools rating
    Schools provided by the listing agent
    • Elementary: Mabel Rush
    • Middle: Mountain View
    • High: Newberg

    Source: RMLS (OR). This data may not be complete. We recommend contacting the local school district to confirm school assignments for this home.

    Get a cash offer in 3 minutes
    Find out how much your home could sell for in as little as 3 minutes with a no-obligation cash offer.
    Estimated market value
    $812,300
    Get a cash offer in 3 minutes
    Find out how much your home could sell for in as little as 3 minutes with a no-obligation cash offer.
    Estimated market value
    $812,300