Live in a private, castle-themed estate that can pay for itself with its wedding & event venue. A replica Irish castle serves as the centerpiece, offering 5,624 sq ft of luxury. This home boasts 8 bedrooms (mostly en suite), a formal living room, Great Room, stunning kitchen, and home theater. It also includes a gym, dog run, two laundry rooms, and a full apartment for relatives or staff. Situated on 10.33 ag-exempt acres with no neighbors nearby, it's just 4 miles from I-30 and 40 minutes from downtown Dallas. Exterior amenities include a 30'x50' workshop, 30'x30' enclosed barn, tree-lined trail, 2-car garage, 4-car carport, 32KW solar array, and 5 rainwater tanks supplying 43,000 gallons of filtered water. The on-site, castle-themed wedding & event venue measures 3,600 sq ft, seats 150 guests, and has parking for 100 cars. Its stellar reputation is backed by near-perfect reviews online.
Sold
Price Unknown
4767 County Road 2656, Royse City, TX 75189
8beds
5,624sqft
Single Family Residence
Built in 2005
10.33 Acres Lot
$1,969,500 Zestimate®
$--/sqft
$4,038 Estimated rent
Home value
$1,969,500
$1.69M - $2.26M
$4,038/mo
Zestimate® history
Owner options
List your home for rent
$4,038/mo
Rent Zestimate®
Find your next renter with Zillow Rental Manager. Plus, with online applications, you can quickly screen prospective tenants – for free.
$4,038/mo
Rent Zestimate®
Refinance and save
Refinancing to a lower rate could help reduce your monthly payments and save thousands over the life of the loan.
Explore your selling options
Work with a Zillow partner agent
Leverage their expertise and Zillow's premium Showcase listings to get your home seen by more buyers.
Get startedList with your own agent
Get your home in front of millions of buyers by listing it on Zillow.
Learn how to do itSell it yourself
Take full control of how buyers see your home on Zillow by listing For Sale by Owner (FSBO).
List your homeWhat's special
Zillow last checked:
Listing updated:
Listed by:
Theresa Beaton 972-747-5100,
Keller Williams Realty Allen 972-747-5100
Bought with:
Shane Ballard
DAVID NORMAN LAND COMPANY
Source: NTREIS,MLS#: 20634638
Facts & features
Interior
Bedrooms & bathrooms
- Bedrooms: 8
- Bathrooms: 8
- Full bathrooms: 7
- 1/2 bathrooms: 1
Primary bedroom
- Features: Dual Sinks, En Suite Bathroom, Fireplace, Bath in Primary Bedroom, Walk-In Closet(s)
- Level: First
- Dimensions: 20 x 22
Bedroom
- Features: En Suite Bathroom
- Level: Second
- Dimensions: 20 x 15
Bedroom
- Features: En Suite Bathroom
- Level: Second
- Dimensions: 20 x 15
Bedroom
- Features: En Suite Bathroom
- Level: Second
- Dimensions: 17 x 13
Bedroom
- Level: Second
- Dimensions: 14 x 14
Bedroom
- Features: En Suite Bathroom, Walk-In Closet(s)
- Level: First
- Dimensions: 20 x 13
Bedroom
- Level: Second
- Dimensions: 16 x 13
Primary bathroom
- Features: Built-in Features, Dual Sinks, En Suite Bathroom, Jetted Tub, Bath in Primary Bedroom, Separate Shower
- Level: First
- Dimensions: 13 x 12
Bonus room
- Level: Second
- Dimensions: 22 x 15
Breakfast room nook
- Features: Ceiling Fan(s)
- Level: First
- Dimensions: 20 x 12
Den
- Level: First
- Dimensions: 8 x 7
Dining room
- Level: First
- Dimensions: 17 x 11
Other
- Features: En Suite Bathroom
- Level: Second
- Dimensions: 5 x 7
Other
- Level: Second
- Dimensions: 10 x 7
Other
- Features: En Suite Bathroom
- Level: Second
- Dimensions: 5 x 9
Other
- Features: En Suite Bathroom
- Level: Second
- Dimensions: 5 x 6
Other
- Level: Second
- Dimensions: 8 x 8
Other
- Features: En Suite Bathroom
- Level: First
- Dimensions: 12 x 8
Game room
- Level: Second
- Dimensions: 23 x 26
Gym
- Level: First
- Dimensions: 23 x 26
Half bath
- Level: First
- Dimensions: 8 x 5
Kitchen
- Features: Breakfast Bar, Built-in Features, Granite Counters, Kitchen Island
- Level: First
- Dimensions: 13 x 14
Living room
- Features: Fireplace
- Level: First
- Dimensions: 32 x 16
Office
- Level: Second
- Dimensions: 13 x 12
Heating
- Electric, Fireplace(s), Solar
Cooling
- Ceiling Fan(s), Electric
Appliances
- Included: Double Oven, Dishwasher, Electric Cooktop, Electric Oven, Disposal, Microwave, Refrigerator
- Laundry: Washer Hookup
Features
- Chandelier, Decorative/Designer Lighting Fixtures, Granite Counters, In-Law Floorplan, Kitchen Island, Multiple Master Suites, Vaulted Ceiling(s), Walk-In Closet(s)
- Flooring: Carpet, Hardwood, Tile
- Has basement: No
- Number of fireplaces: 5
- Fireplace features: Dining Room, Gas Log, Living Room, Primary Bedroom
Interior area
- Total interior livable area: 5,624 sqft
Property
Parking
- Total spaces: 6
- Parking features: Additional Parking, Circular Driveway, Concrete, Carport, Driveway, Garage, Garage Door Opener, Gravel, Oversized, Garage Faces Side
- Attached garage spaces: 5
- Carport spaces: 1
- Covered spaces: 6
- Has uncovered spaces: Yes
Features
- Levels: Two
- Stories: 2
- Patio & porch: Patio, Covered
- Exterior features: Outdoor Living Area, Private Yard, Rain Gutters
- Pool features: None
Lot
- Size: 10.33 Acres
- Features: Acreage, Agricultural, Back Yard, Lawn, Landscaped, Pond on Lot, Many Trees
Details
- Additional structures: Second Garage, Garage(s), Guest House, See Remarks, Workshop, Barn(s)
- Parcel number: 132009
- Horse amenities: Barn
Construction
Type & style
- Home type: SingleFamily
- Architectural style: Victorian,Detached
- Property subtype: Single Family Residence
Materials
- Brick
- Foundation: Slab
- Roof: Composition
Condition
- Year built: 2005
Utilities & green energy
- Sewer: Aerobic Septic
- Utilities for property: Septic Available
Community & HOA
Community
- Security: Security Gate, Smoke Detector(s)
- Subdivision: None
HOA
- Has HOA: No
Location
- Region: Royse City
Financial & listing details
- Tax assessed value: $2,463,450
- Annual tax amount: $30,765
- Date on market: 6/5/2024
- Cumulative days on market: 32 days
- Listing terms: Cash,Conventional,FHA,VA Loan
- Road surface type: Gravel
Price history
| Date | Event | Price |
|---|---|---|
| 1/12/2026 | Listing removed | $2,775,000$493/sqft |
Source: NTREIS #21070875 Report a problem | ||
| 9/29/2025 | Listed for sale | $2,775,000+11%$493/sqft |
Source: NTREIS #21070875 Report a problem | ||
| 9/3/2024 | Sold | -- |
Source: NTREIS #20634638 Report a problem | ||
| 8/12/2024 | Pending sale | $2,500,000$445/sqft |
Source: NTREIS #20634638 Report a problem | ||
| 7/8/2024 | Contingent | $2,500,000$445/sqft |
Source: NTREIS #20634638 Report a problem | ||
| 6/5/2024 | Listed for sale | $2,500,000+150.5%$445/sqft |
Source: NTREIS #20634638 Report a problem | ||
| 10/5/2018 | Sold | -- |
Source: Agent Provided Report a problem | ||
| 9/5/2018 | Pending sale | $998,000$177/sqft |
Source: WILLIAM DAVIS REALTY #13798491 Report a problem | ||
| 7/23/2018 | Price change | $998,000-15.4%$177/sqft |
Source: WILLIAM DAVIS REALTY #13798491 Report a problem | ||
| 6/12/2018 | Price change | $1,179,900-0.8%$210/sqft |
Source: WILLIAM DAVIS REALTY #13798491 Report a problem | ||
| 4/18/2018 | Price change | $1,189,900-0.4%$212/sqft |
Source: WILLIAM DAVIS REALTY #13798491 Report a problem | ||
| 3/22/2018 | Listed for sale | $1,195,000$212/sqft |
Source: WILLIAM DAVIS REALTY #13798491 Report a problem | ||
Public tax history
| Year | Property taxes | Tax assessment |
|---|---|---|
| 2025 | $11,885 +18.2% | $2,463,450 +8.9% |
| 2024 | $10,055 +18.2% | $2,262,040 +17.1% |
| 2023 | $8,505 +16.4% | $1,931,150 +21.1% |
| 2022 | $7,309 -3.9% | $1,594,267 +15.9% |
| 2021 | $7,607 +21.1% | $1,375,010 +31.1% |
| 2020 | $6,283 +3.5% | $1,048,455 +10.8% |
| 2019 | $6,069 +18.8% | $946,590 +30.5% |
| 2018 | $5,111 +9% | $725,623 +15.5% |
| 2017 | $4,687 +9.8% | $628,490 +1.8% |
| 2016 | $4,269 +9.4% | $617,600 +20.2% |
| 2015 | $3,903 | $513,850 +2.1% |
| 2014 | $3,903 | $503,310 +1.4% |
| 2013 | -- | $496,400 +0.9% |
| 2012 | -- | $492,100 -1.6% |
| 2011 | -- | $499,950 +0.4% |
| 2010 | -- | $498,130 0% |
| 2009 | -- | $498,140 -10.9% |
| 2008 | -- | $559,220 -21.5% |
| 2007 | -- | $712,440 |
Find assessor info on the county website
Neighborhood: 75189
Nearby homes
- $625,0003 bd2 ba2.5k sqft4756 County Road 2656, Royse City, TX 75189Off Market

- $659,200-- bd-- ba1k sqft4801 County Road 2656, Royse City, TX 75189Off Market
- $--20 AcresCounty Road 2656, Royse City, TX 75189Sold

- $469,8003 bd2 ba2.5k sqft4857 County Road 2656, Royse City, TX 75189Off Market
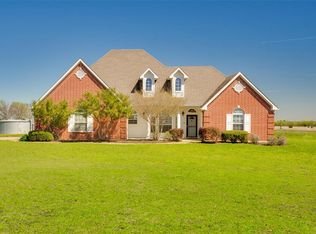
- $996,700-- bd-- ba3.4k sqft4853 County Road 2656, Royse City, TX 75189Off Market
- $999,800-- bd-- ba2.6k sqft9227 County Road 678, Royse City, TX 75189Off Market
- $499,9004 bd2 ba1.7k sqft9157 County Road 678, Royse City, TX 75189For Sale
- $787,5003 bd1 ba1.7k sqft8871 County Road 678, Royse City, TX 75189Off Market
Nearby schools
GreatSchools rating
- 4/10Davis Elementary SchoolGrades: PK-5Distance: 3 mi
- 4/10Royse City Middle SchoolGrades: 6-8Distance: 2.8 mi
- 5/10Royse City High SchoolGrades: 9-12Distance: 3.3 mi
Schools provided by the listing agent
- Elementary: Davis
- Middle: Ouida Baley
- High: Royse City
- District: Royse City ISD
Source: NTREIS. This data may not be complete. We recommend contacting the local school district to confirm school assignments for this home.
Get a cash offer in 3 minutes
Find out how much your home could sell for in as little as 3 minutes with a no-obligation cash offer.
Estimated market value
$1,969,500
Get a cash offer in 3 minutes
Find out how much your home could sell for in as little as 3 minutes with a no-obligation cash offer.
Estimated market value
$1,969,500
- Texas
- Hunt County
- Royse City
- 75189
- 4767 County Road 2656
Nearby cities
Nearby neighborhoods
Nearby zip codes
Other Royse City Topics
