Skip main navigation
Sold for $800,000
  • $800,000

    4767 De Invierno Pl, Mount Airy, MD 21771

    4beds
    4,696sqft
    Single Family Residence
    Built in 2018
    0.28 Acres Lot
    $856,400 Zestimate®
    $170/sqft
    $4,834 Estimated rent

    Home value

    $856,400

    $814,000 - $899,000

    $4,834/mo

    Zestimate® history
    Loading
    Loading...

    Owner options

    List your home for rent

    $4,834/mo

    Rent Zestimate®

    Find your next renter with Zillow Rental Manager. Plus, with online applications, you can quickly screen prospective tenants – for free.

    Learn more

    $4,834/mo

    Rent Zestimate®

    Refinance and save

    $4,899/mo

    Est. payment

    Refinancing to a lower rate could help reduce your monthly payments and save thousands over the life of the loan.

    See today's rates

    $4,899/mo

    Est. payment

    Explore your selling options

    Work with a Zillow partner agent

    Leverage their expertise and Zillow's premium Showcase listings to get your home seen by more buyers.

    Get started

    List with your own agent

    Get your home in front of millions of buyers by listing it on Zillow.

    Learn how to do it

    Sell it yourself

    Take full control of how buyers see your home on Zillow by listing For Sale by Owner (FSBO).

    List your home

    What's special

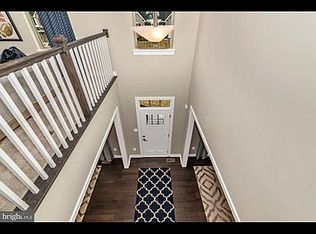
    Step into luxury living at the Preserve at Harvest Ridge! This stunning home has been upgraded to perfection, boasting a brand new Trex deck for effortless entertaining and a freshly finished main-level office complete with French doors. Inside, you'll find a perfect blend of style and function. As you enter the home you'll notice the beautiful engineered hardwood floors, classic trim, and high ceilings. Continue through the grand foyer and discover a spacious dining room which is ideal for large dinner parties. The size of the kitchen is sure to wow you and is truly the heart of the home, with a massive island and 4-seater breakfast bar, ample cabinet storage, and a bonus oversized coffee bar. A tucked-away powder room adds convenience, while the open-plan living space offers a large family room with a new electric fireplace and feature wall. The main level also boasts a walk-in pantry, mudroom, and ample storage. Upstairs, a sunny loft area provides a versatile space, while four bedrooms include an owner's suite with a luxurious en suite bathroom. The lower level is ideal for entertainment with a finished recreation room, full bath, and bonus room that can be used for a gym, office, and more! With its energy-efficient features and convenient layout, this home is a must-see. Schedule your tour today and discover the perfect blend of comfort and style!

    Zillow last checked:

    Listing updated:

    Listed by:

    Eddie Brady 301-395-0815,

    Showcase Real Estate, LLC.

    Bought with:

    Troyce Gatewood, 575760

    Oakwood Realty

    Source: Bright MLS,MLS#: MDFR2049066MLS Logo

    Facts & features

    Interior

    Bedrooms & bathrooms
    • Bedrooms: 4
    • Bathrooms: 5
    • Full bathrooms: 4
    • 1/2 bathrooms: 1
    • Main level bathrooms: 1
    Rooms
    • Room types: Dining Room, Primary Bedroom, Bedroom 2, Bedroom 3, Bedroom 4, Kitchen, Family Room, Foyer, Laundry, Loft, Office, Bathroom 2, Bathroom 3, Primary Bathroom, Full Bath
    Primary bedroom
    • Features: Flooring - Carpet
    • Level: Upper
    • Area: 432 Square Feet
    • Dimensions: 16 X 27
    Bedroom 2
    • Features: Flooring - Carpet
    • Level: Upper
    • Area: 169 Square Feet
    • Dimensions: 13 X 13
    Bedroom 3
    • Features: Flooring - Carpet
    • Level: Upper
    • Area: 168 Square Feet
    • Dimensions: 14 X 12
    Bedroom 4
    • Features: Flooring - Carpet
    • Level: Upper
    • Area: 182 Square Feet
    • Dimensions: 14 X 13
    Primary bathroom
    • Features: Flooring - Tile/Brick
    • Level: Upper
    Bathroom 2
    • Features: Flooring - Tile/Brick
    • Level: Upper
    Bathroom 3
    • Features: Flooring - Tile/Brick
    • Level: Upper
    Dining room
    • Features: Flooring - Carpet
    • Level: Main
    • Area: 182 Square Feet
    • Dimensions: 13 X 14
    Family room
    • Features: Flooring - Carpet
    • Level: Main
    • Area: 320 Square Feet
    • Dimensions: 16 X 20
    Family room
    • Features: Flooring - Carpet
    • Level: Lower
    • Area: 468 Square Feet
    • Dimensions: 18 X 26
    Foyer
    • Features: Flooring - HardWood
    • Level: Main
    • Area: 91 Square Feet
    • Dimensions: 7 X 13
    Other
    • Level: Lower
    Kitchen
    • Features: Flooring - HardWood
    • Level: Main
    • Area: 288 Square Feet
    • Dimensions: 18 X 16
    Laundry
    • Level: Upper
    • Area: 54 Square Feet
    • Dimensions: 6 X 9
    Loft
    • Level: Upper
    • Area: 238 Square Feet
    • Dimensions: 14 X 17
    Office
    • Level: Lower
    • Area: 144 Square Feet
    • Dimensions: 12 X 12
    Office
    • Level: Main
    • Area: 156 Square Feet
    • Dimensions: 12 X 13
    Heating
    • Forced Air, Natural Gas
    Cooling
    • Central Air, Electric
    Appliances
    • Included: Microwave, Dishwasher, Disposal, Self Cleaning Oven, Oven/Range - Gas, Stainless Steel Appliance(s), Washer, Dryer, Exhaust Fan, Refrigerator, Ice Maker, Tankless Water Heater, Gas Water Heater
    • Laundry: Has Laundry, Upper Level, Laundry Room
    Features
    • Breakfast Area, Crown Molding, Dining Area, Family Room Off Kitchen, Open Floorplan, Formal/Separate Dining Room, Eat-in Kitchen, Kitchen - Gourmet, Kitchen Island, Kitchen - Table Space, Pantry, Upgraded Countertops, Primary Bath(s), Recessed Lighting, Soaking Tub, Walk-In Closet(s)
    • Flooring: Carpet
    • Doors: Insulated
    • Windows: Double Pane Windows, Insulated Windows, Screens, Vinyl Clad
    • Basement: Finished,Improved,Interior Entry,Exterior Entry,Rear Entrance,Walk-Out Access
    • Has fireplace: No
    Interior area
    • Total structure area: 5,194
    • Total interior livable area: 4,696 sqft
    • Finished area above ground: 3,596
    • Finished area below ground: 1,100

    Property

    Parking
    • Total spaces: 2
    • Parking features: Garage Faces Front, Inside Entrance, Asphalt, Attached
    • Attached garage spaces: 2
    • Has uncovered spaces: Yes
    Accessibility
    • Accessibility features: None
    Features
    • Levels: Three
    • Stories: 3
    • Patio & porch: Deck
    • Exterior features: Lighting
    • Pool features: None
    Lot
    • Size: 0.28 Acres
    Details
    • Additional structures: Above Grade, Below Grade
    • Parcel number: 1118591279
    • Zoning: RESIDENTIAL
    • Special conditions: Standard

    Construction

    Type & style
    • Home type: SingleFamily
    • Architectural style: Colonial
    • Property subtype: Single Family Residence
    Materials
    • Frame, Stone, Vinyl Siding
    • Foundation: Other
    • Roof: Shingle
    Condition
    • New construction: No
    • Year built: 2018
    Details
    • Builder model: CORSICA
    • Builder name: Ryan Homes

    Utilities & green energy

    • Sewer: Public Sewer
    • Water: Public

    Community & HOA

    Community
    • Security: Fire Alarm, Fire Sprinkler System, Smoke Detector(s)
    • Subdivision: The Preserve At Harvest Ridge
    HOA
    • Has HOA: Yes
    • Services included: Snow Removal
    • HOA fee: $41 monthly
    • HOA name: PROPERTY MANAGEMENT PEOPLE
    Location
    • Region: Mount Airy

    Financial & listing details

    • Price per square foot: $170/sqft
    • Tax assessed value: $684,400
    • Annual tax amount: $6,817
    • Date on market: 5/31/2024
    • Listing agreement: Exclusive Agency
    • Ownership: Fee Simple

    Price history

    DateEventPrice
    6/26/2024Sold$800,000+0%$170/sqft
    Source: Bright MLS #MDFR2049066 Report a problem
    6/3/2024Pending sale$799,900$170/sqft
    Source: Bright MLS #MDFR2049066 Report a problem
    5/31/2024Listed for sale$799,900+0.1%$170/sqft
    Source: Bright MLS #MDFR2049066 Report a problem
    6/1/2023Listing removed$799,000$170/sqft
    Source: Bright MLS #MDFR2026384 Report a problem
    4/7/2023Listed for sale$799,000$170/sqft
    Source: Bright MLS #MDFR2026384 Report a problem
    3/10/2023Contingent$799,000$170/sqft
    Source: Bright MLS #MDFR2026384 Report a problem
    3/2/2023Price change$799,000-4.9%$170/sqft
    Source: Bright MLS #MDFR2026384 Report a problem
    2/2/2023Price change$840,000-2.3%$179/sqft
    Source: Bright MLS #MDFR2026384 Report a problem
    12/3/2022Price change$860,000-1.7%$183/sqft
    Source: Bright MLS #MDFR2026384 Report a problem
    10/8/2022Listed for sale$875,000+52.2%$186/sqft
    Source: Bright MLS #MDFR2026384 Report a problem
    6/30/2020Listing removed$575,000$122/sqft
    Source: Winning Edge #MDFR262400 Report a problem
    4/16/2020Listed for sale$575,000-4.2%$122/sqft
    Source: Winning Edge #MDFR262400 Report a problem
    9/6/2019Listing removed$600,000$128/sqft
    Source: RE/MAX Realty Centre #MDFR100157 Report a problem
    8/2/2019Price change$600,000-0.8%$128/sqft
    Source: RE/MAX Realty Centre, Inc. #MDFR100157 Report a problem
    6/7/2019Listed for sale$605,000+12.7%$129/sqft
    Source: RE/MAX Realty Centre, Inc. #MDFR247898 Report a problem
    12/11/2018Sold$536,913+7.6%$114/sqft
    Source: Public Record Report a problem
    7/13/2018Listing removed$499,000$106/sqft
    Source: Tower Hill Realty #1000148110 Report a problem
    3/30/2018Listed for sale$499,000$106/sqft
    Source: Tower Hill Realty #1000148110 Report a problem

    Public tax history

    YearProperty taxesTax assessment
    2025$9,086 +8.6%$736,333 +7.6%
    2024$8,363 +12.7%$684,400 +8.1%
    2023$7,419 +8.8%$633,033 -7.5%
    2022$6,817 +9.7%$684,400 +29.1%
    2021$6,215 +0.4%$530,300
    2020$6,189 +0.4%--
    2019$6,163 +362.9%$530,300 +366.8%
    2018$1,331 $113,600
    2017$1,331 $113,600 +16.6%
    2016-- $97,400 +9.1%
    2015-- $89,300
    Find assessor info on the county website

    Neighborhood: 21771

    Nearby schools

    GreatSchools rating
    Schools provided by the listing agent
    • Elementary: Twin Ridge
    • Middle: Windsor Knolls
    • High: Linganore
    • District: Frederick County Public Schools

    Source: Bright MLS. This data may not be complete. We recommend contacting the local school district to confirm school assignments for this home.

    Get a cash offer in 3 minutes
    Find out how much your home could sell for in as little as 3 minutes with a no-obligation cash offer.
    Estimated market value
    $856,400
    Get a cash offer in 3 minutes
    Find out how much your home could sell for in as little as 3 minutes with a no-obligation cash offer.
    Estimated market value
    $856,400