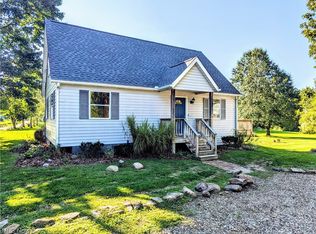
This historic farmhouse has been masterfully updated to meet the needs of a modern family. Enjoy the best of both worlds; country feel but conveniently close to everything Green has to offer. The heart of this home is the completely renovated kitchen boasting custom built cabinets and quartz countertops. Shiplap ceilings and new hardwood floors throughout the entire main floor anchor the home in style and functionality. The open concept transition between the kitchen and the living spaces is seamless, and perfect for hosting. The home has also been strategically expanded to include the "must haves" of 2026 living. The family room and mud room addition is the ultimate transition space with a beautiful luxury gas fireplace to provide instant ambiance and warmth. The primary suite offers vaulted ceilings that feel like a private sanctuary. The large updated primary bathroom and second floor laundry add a level of convenience for modern lifestyles. This remarkable property isn't just a house, it's a homestead. The outside of the home is made complete with a huge wood deck overlooking nearly two acres of serenity. The yard is beautifully landscaped with flagstone pathways, large mature trees, and long crushed asphalt driveway. Between the oversized detached garage, storage shed, chicken coup, garden, and greenhouse there is room for nearly every hobby, vehicle, and tool. Come make this property your own! Updates include: Gutters 2024, Roof 2018, AC and Furnace 2023/2025, Gas Line to Home 2019, Sump Pump 2026, Well Pump 2015. Water Softener, Reverse Osmosis Water Filtration System, and Septic all serviced 2026. Schedule your private showing today.
Closed
$590,000
4767 Etter Dr N, Green, OH 44232
4beds
2,785sqft
Single Family Residence
Built in 1900
1.99 Acres Lot
$590,100 Zestimate®
$212/sqft
$2,498 Estimated rent
Home value
$590,100
$561,000 - $620,000
$2,498/mo
Zestimate® history
Owner options
List your home for rent
$2,498/mo
Rent Zestimate®
Find your next renter with Zillow Rental Manager. Plus, with online applications, you can quickly screen prospective tenants – for free.
$2,498/mo
Rent Zestimate®
Refinance and save
$3,956/mo
Est. payment
Refinancing to a lower rate could help reduce your monthly payments and save thousands over the life of the loan.
$3,956/mo
Est. payment
Explore your selling options
Work with a Zillow partner agent
Leverage their expertise and Zillow's premium Showcase listings to get your home seen by more buyers.
Get startedList with your own agent
Get your home in front of millions of buyers by listing it on Zillow.
Learn how to do itSell it yourself
Take full control of how buyers see your home on Zillow by listing For Sale by Owner (FSBO).
List your homeWhat's special
Oversized detached garageStorage shedMud room additionCompletely renovated kitchenLong crushed asphalt drivewayLarge mature treesSecond floor laundry
Zillow last checked:
Listing updated:
Listed by:
Rhesa M Toth 330-323-2432 rtoth@cutlerhomes.com,
Cutler Real Estate
Bought with:
Roberta Corrin, 2007001302
RE/MAX Infinity
Source: MLS Now,MLS#: 5204702 Originating MLS: Stark Trumbull Area REALTORS
Originating MLS: Stark Trumbull Area REALTORSFacts & features
Interior
Bedrooms & bathrooms
- Bedrooms: 4
- Bathrooms: 3
- Full bathrooms: 2
- 1/2 bathrooms: 1
- Main level bathrooms: 1
Primary bedroom
- Description: Vaulted ceiling, his/hers closets, ceiling fan,Flooring: Luxury Vinyl Tile
- Level: Second
- Dimensions: 21 x 15
Primary bedroom
- Description: Linen closet, vaulted ceiling, skylight, laundry,Flooring: Tile
- Level: Second
- Dimensions: 12 x 12
Bedroom
- Description: Built-ins, recessed lights,Flooring: Wood
- Level: Second
- Dimensions: 13 x 12
Bedroom
- Description: 3 closets, recessed lights,Flooring: Luxury Vinyl Tile
- Level: Second
- Dimensions: 15 x 13
Bedroom
- Description: Recessed lights,Flooring: Wood
- Level: Second
- Dimensions: 11 x 9
Bathroom
- Description: Recessed lights, integrated sink,Flooring: Tile
- Level: Second
- Dimensions: 8 x 6
Dining room
- Description: Chandelier, natural light,Flooring: Wood
- Level: First
- Dimensions: 16 x 8
Entry foyer
- Description: Hooks, door to basement, half bath,Flooring: Wood
- Level: First
- Dimensions: 8 x 6
Family room
- Description: Gas fireplace, recessed lights,Flooring: Wood
- Level: First
- Dimensions: 21 x 17
Kitchen
- Description: Brand new refrigerator (1/26), quartz counter, table does not convey,Flooring: Wood
- Level: First
- Dimensions: 14 x 13
Laundry
- Description: Shelves, vaulted ceiling,Flooring: Tile
- Level: Second
- Dimensions: 5 x 4
Living room
- Description: Built-in bookcases, door to deck, bump out window,Flooring: Wood
- Level: First
- Dimensions: 31 x 15
Mud room
- Description: Hooks, shelves
- Level: First
- Dimensions: 11 x 5
Office
- Description: French doors, wainscoting, recessed lights,Flooring: Wood
- Level: First
- Dimensions: 13 x 12
Heating
- Forced Air, Fireplace(s), Gas
Cooling
- Central Air, Ceiling Fan(s)
Appliances
- Included: Dishwasher, Range, Refrigerator, Water Softener
- Laundry: Washer Hookup, Electric Dryer Hookup, Inside, Laundry Room, In Unit, Upper Level
Features
- Ceiling Fan(s), His and Hers Closets, Multiple Closets, Pantry, Stone Counters, Recessed Lighting, Smart Thermostat
- Windows: Aluminum Frames, Blinds, Double Pane Windows, Screens, Skylight(s), Window Coverings
- Basement: Crawl Space,Interior Entry,Partial,Concrete,Walk-Up Access,Sump Pump
- Number of fireplaces: 1
- Fireplace features: Family Room, Gas
Interior area
- Total structure area: 2,785
- Total interior livable area: 2,785 sqft
- Finished area above ground: 2,785
Property
Parking
- Total spaces: 2
- Parking features: Additional Parking, Driveway, Detached, Electricity, Garage Faces Front, Garage, Gravel, Lighted, On Site, Side By Side, Storage
- Garage spaces: 2
Accessibility
- Accessibility features: None
Features
- Levels: Two
- Stories: 2
- Patio & porch: Deck, Front Porch, Porch
- Exterior features: Garden, Lighting, Private Yard, Storage
- Fencing: None
Lot
- Size: 1.99 Acres
- Features: Back Yard, Cleared, Flat, Front Yard, Landscaped, Level, Many Trees, Few Trees
Details
- Additional structures: Poultry Coop, Shed(s), Storage
- Parcel number: 2816954
Construction
Type & style
- Home type: SingleFamily
- Architectural style: Colonial
- Property subtype: Single Family Residence
Materials
- Vinyl Siding
- Foundation: Block, Other
- Roof: Asphalt,Fiberglass
Condition
- Updated/Remodeled
- Year built: 1900
Utilities & green energy
- Sewer: Septic Tank
- Water: Well
Community & HOA
Community
- Security: Security System, Smoke Detector(s)
HOA
- Has HOA: No
Location
- Region: Green
Financial & listing details
- Price per square foot: $212/sqft
- Annual tax amount: $5,530
- Date on market: 4/27/2026
- Cumulative days on market: 72 days
- Listing terms: Cash,Conventional,FHA,VA Loan
Price history
| Date | Event | Price |
|---|---|---|
| 7/8/2026 | Sold | $590,000$212/sqft |
Source:  MLS Now #5204702 Report a problem MLS Now #5204702 Report a problem | ||
| 5/27/2026 | Pending sale | $590,000$212/sqft |
Source:  Cutler Real Estate #5204702 Report a problem Cutler Real Estate #5204702 Report a problem | ||
| 5/15/2026 | Price change | $590,000-5.6%$212/sqft |
Source: MLS Now #5204702 Report a problem | ||
| 5/7/2026 | Price change | $625,000-3.8%$224/sqft |
Source: MLS Now #5204702 Report a problem | ||
| 4/27/2026 | Listed for sale | $650,000$233/sqft |
Source: MLS Now #5204702 Report a problem | ||
Public tax history
Tax history is unavailable.
Neighborhood: 44232
Nearby homes
- $611,9004 bd2 ba2.3k sqft4767 Etter Dr, Green, OH 44232Off Market
- $212,5104 bd2 ba2.3k sqft4767 Etter Dr, Green, OH 44232Off Market
- $21,680-- bd-- ba-- sqftEtter Dr, Green, OH 44232Off Market
- $199,0033 bd2 ba1k sqft2035 Stake Dr, Green, OH 44232Sold
- $269,9004 bd2 ba1.3k sqft2000 Stake Dr, Green, OH 44232For Sale
- $241,5003 bd1 ba1.7k sqft2010 Stake Dr, Green, OH 44232Off Market
- $178,8002 bd1 ba1.1k sqft2029 Stake Dr, Green, OH 44232Off Market
- $2,190-- bd-- ba-- sqft2029 Stake Dr, Green, OH 44232Off Market
Nearby schools
GreatSchools rating
- 9/10Green Intermediate Elementary SchoolGrades: 4-6Distance: 1.2 mi
- 8/10Green Middle SchoolGrades: 6-8Distance: 1.3 mi
- 8/10Green High SchoolGrades: 9-12Distance: 1.8 mi
Schools provided by the listing agent
- District: Green LSD (Summit)- 7707
Source: MLS Now. This data may not be complete. We recommend contacting the local school district to confirm school assignments for this home.


Get pre-qualified for a loan
At Zillow Home Loans, we can pre-qualify you in as little as 5 minutes with no impact to your credit score.An equal housing lender. NMLS #10287.
- Ohio
- Summit County
- North Canton
- 44232
- 4767 Etter Dr N
Nearby cities
Nearby zip codes
Other North Canton Topics
