Offer Deadline 2/13 at 3pm. In search of a well-designed Spacious & Newer home which is also Energy Efficient?? Welcome to this Beautifully Rebuilt & Redesigned 2014 Four Bedroom 2.5 bath home in desirable Woodridge East section of Bensalem. Perfectly located near shopping, dining, 95/Turnpike and schools, this home offers the ideal blend of comfort and convenience. Approaching almost 2900 sf of bright open and airy living areas, this home is ideal for a growing family or simply one who enjoys entertaining. While everyone will ultimately enjoy congregating in the LARGE Eat-in-Kitchen which opens to a cozy wood fired gathering room, there are also more formal spaces on the main floor with the living room, dining room and a home office (main level 5th BR option). A mud room, half bath, inside access to the garage, and rear covered patio add to the allure. A Turning Staircase leads to the 2nd floor landing where Four spacious Bedrooms with good closet storage, a Full Hall bath and laundry Room awaits. The MBR has a WIC and en-suite w/soaking tub, large stall shower and double vanity. Continue up the wide turning staircase to a HUGE open 3rd floor playroom which has endless options for usage. This roughly half acre lot is fully fenced from front entry to rear of the lot which provides worry-free roaming for little ones and pets. This home oasis continues here with Patio spaces and Additional fencing houses the Heated Saltwater In-Ground swimming pool for lots of upcoming summer experiences or simply basking in the sun with a good book. Energy efficiency was implemented about 2015/2016 with this all-electric home as solar panels were installed reducing the monthly utility expenses. Come Tour and Make this home your Dream Oasis!
Sold for $625,000
$625,000
4767 Fredonia Pl, Bensalem, PA 19020
4beds
2,557sqft
Single Family Residence
Built in 2014
0.51 Acres Lot
$657,200 Zestimate®
$244/sqft
$3,751 Estimated rent
Home value
$657,200
$611,000 - $710,000
$3,751/mo
Zestimate® history
Owner options
List your home for rent
$3,751/mo
Rent Zestimate®
Find your next renter with Zillow Rental Manager. Plus, with online applications, you can quickly screen prospective tenants – for free.
$3,751/mo
Rent Zestimate®
Refinance and save
$3,991/mo
Est. payment
Refinancing to a lower rate could help reduce your monthly payments and save thousands over the life of the loan.
$3,991/mo
Est. payment
Explore your selling options
Work with a Zillow partner agent
Leverage their expertise and Zillow's premium Showcase listings to get your home seen by more buyers.
Get startedList with your own agent
Get your home in front of millions of buyers by listing it on Zillow.
Learn how to do itSell it yourself
Take full control of how buyers see your home on Zillow by listing For Sale by Owner (FSBO).
List your homeWhat's special
Half acre lotHome officeFormal spacesDouble vanityLarge stall showerTurning staircaseGood closet storage
Zillow last checked:
Listing updated:
Listed by:
Michael Arleth 215-287-6231,
RE/MAX Realty Services-Bensalem
Bought with:
NON MEMBER, 0225194075
Non Subscribing Office
Source: Bright MLS,MLS#: PABU2087366
Facts & features
Interior
Bedrooms & bathrooms
- Bedrooms: 4
- Bathrooms: 3
- Full bathrooms: 2
- 1/2 bathrooms: 1
- Main level bathrooms: 1
Rooms
- Room types: Living Room, Dining Room, Primary Bedroom, Bedroom 2, Bedroom 3, Bedroom 4, Kitchen, Family Room, Laundry, Office, Recreation Room, Primary Bathroom, Full Bath, Half Bath
Primary bedroom
- Level: Unspecified
Primary bedroom
- Features: Attached Bathroom, Bathroom - Stall Shower, Walk-In Closet(s), Soaking Tub
- Level: Upper
- Area: 300 Square Feet
- Dimensions: 15 x 20
Bedroom 2
- Level: Upper
- Area: 150 Square Feet
- Dimensions: 15 x 10
Bedroom 3
- Level: Upper
- Area: 120 Square Feet
- Dimensions: 10 x 12
Bedroom 4
- Level: Upper
- Area: 100 Square Feet
- Dimensions: 10 x 10
Primary bathroom
- Features: Bathroom - Stall Shower, Bathroom - Tub Shower, Soaking Tub
- Level: Upper
- Area: 96 Square Feet
- Dimensions: 12 x 8
Dining room
- Features: Flooring - Luxury Vinyl Plank, Lighting - Pendants
- Level: Main
- Area: 150 Square Feet
- Dimensions: 15 x 10
Family room
- Features: Flooring - Luxury Vinyl Plank, Recessed Lighting, Fireplace - Wood Burning
- Level: Main
- Area: 180 Square Feet
- Dimensions: 0 X 0
Other
- Level: Upper
- Area: 48 Square Feet
- Dimensions: 6 x 8
Half bath
- Level: Main
Kitchen
- Features: Kitchen - Electric Cooking, Granite Counters, Dining Area, Flooring - Luxury Vinyl Plank, Kitchen Island, Eat-in Kitchen, Recessed Lighting, Pantry
- Level: Main
- Area: 360 Square Feet
- Dimensions: 0 X 0
Laundry
- Level: Upper
Living room
- Features: Flooring - Luxury Vinyl Plank, Recessed Lighting, Flooring - Laminated, Attached Bathroom
- Level: Main
- Area: 252 Square Feet
- Dimensions: 0 X 0
Mud room
- Level: Main
- Area: 24 Square Feet
- Dimensions: 4 x 6
Office
- Level: Main
- Area: 100 Square Feet
- Dimensions: 10 x 10
Recreation room
- Features: Ceiling Fan(s), Flooring - Carpet, Recessed Lighting
- Level: Upper
- Area: 375 Square Feet
- Dimensions: 25 x 15
Heating
- Central, Heat Pump, Electric
Cooling
- Central Air, Electric
Appliances
- Included: Microwave, Built-In Range, Dishwasher, Disposal, Dryer, Oven/Range - Electric, Refrigerator, Washer, Solar Hot Water, Electric Water Heater
- Laundry: Upper Level, Laundry Room, Mud Room
Features
- Soaking Tub, Bathroom - Walk-In Shower, Breakfast Area, Curved Staircase, Dining Area, Efficiency, Exposed Beams, Entry Level Bedroom, Family Room Off Kitchen, Formal/Separate Dining Room, Floor Plan - Traditional, Kitchen Island, Pantry, Primary Bath(s), Recessed Lighting, Sound System, Store/Office, Upgraded Countertops, Walk-In Closet(s)
- Flooring: Carpet, Luxury Vinyl
- Has basement: No
- Number of fireplaces: 1
- Fireplace features: Wood Burning
Interior area
- Total structure area: 2,557
- Total interior livable area: 2,557 sqft
- Finished area above ground: 2,557
- Finished area below ground: 0
Property
Parking
- Total spaces: 3
- Parking features: Storage, Built In, Garage Faces Front, Inside Entrance, Other, Asphalt, Driveway, Private, Attached, Off Street, On Street
- Attached garage spaces: 1
- Uncovered spaces: 2
Accessibility
- Accessibility features: None
Features
- Levels: Three
- Stories: 3
- Patio & porch: Patio, Porch, Roof
- Exterior features: Play Area, Sidewalks
- Has private pool: Yes
- Pool features: In Ground, Salt Water, Heated, Private
- Fencing: Full,Privacy,Vinyl,Chain Link
Lot
- Size: 0.51 Acres
- Dimensions: 75.00 x
- Features: Front Yard, Corner Lot, Landscaped, Level, Rear Yard, SideYard(s), Cul-De-Sac, Suburban
Details
- Additional structures: Above Grade, Below Grade
- Parcel number: 02092195
- Zoning: R2
- Special conditions: Standard
Construction
Type & style
- Home type: SingleFamily
- Architectural style: Colonial
- Property subtype: Single Family Residence
Materials
- Frame
- Foundation: Concrete Perimeter, Slab
- Roof: Shingle,Architectural Shingle
Condition
- Excellent,Very Good
- New construction: No
- Year built: 2014
- Major remodel year: 2014
Utilities & green energy
- Electric: 200+ Amp Service
- Sewer: Public Sewer
- Water: Public
- Utilities for property: Propane, Electricity Available
Community & HOA
Community
- Security: Security System, Exterior Cameras
- Subdivision: Woodridge East
HOA
- Has HOA: No
Location
- Region: Bensalem
- Municipality: BENSALEM TWP
Financial & listing details
- Price per square foot: $244/sqft
- Tax assessed value: $35,210
- Annual tax amount: $7,940
- Date on market: 2/10/2025
- Listing agreement: Exclusive Right To Sell
- Listing terms: Cash,Conventional,FHA,VA Loan
- Inclusions: Refrigerator, Washer, Dryer, Old And New Shed (parts On Patio If Buyer Wants It To Install), Riding Mower But Not Working. All In As Is Condition With No Monetary Value
- Ownership: Fee Simple
Price history
| Date | Event | Price |
|---|---|---|
| 6/13/2025 | Sold | $625,000$244/sqft |
Source:  Bright MLS #PABU2087366 Report a problem Bright MLS #PABU2087366 Report a problem | ||
| 2/20/2025 | Pending sale | $625,000$244/sqft |
Source: Bright MLS #PABU2087366 Report a problem | ||
| 2/10/2025 | Listed for sale | $625,000+175.9%$244/sqft |
Source: Bright MLS #PABU2087366 Report a problem | ||
| 5/30/2013 | Sold | $226,500+0.7%$89/sqft |
Source: Public Record Report a problem | ||
| 6/28/2012 | Listed for sale | $224,900+0.2%$88/sqft |
Source: Re/Max Eastern, Inc. #6074928 Report a problem | ||
| 5/14/2012 | Listing removed | $224,500$88/sqft |
Source: Real Estate Excel #5952449 Report a problem | ||
| 3/10/2012 | Price change | $224,500-4.5%$88/sqft |
Source: Real Estate Excel #5952449 Report a problem | ||
| 11/5/2011 | Price change | $235,000-3.9%$92/sqft |
Source: Real Estate Excel #5952449 Report a problem | ||
| 9/30/2011 | Listed for sale | $244,500$96/sqft |
Source: Real Estate Excel #5952449 Report a problem | ||
Public tax history
| Year | Property taxes | Tax assessment |
|---|---|---|
| 2025 | $8,011 | $35,210 |
| 2024 | $8,011 +7.3% | $35,210 |
| 2023 | $7,469 +24.5% | $35,210 +23.8% |
| 2022 | $5,998 | $28,440 |
| 2021 | $5,998 +1% | $28,440 |
| 2020 | $5,938 +4.7% | $28,440 |
| 2018 | $5,671 +0.6% | $28,440 |
| 2017 | $5,635 | $28,440 |
| 2016 | $5,635 | $28,440 |
| 2015 | -- | $28,440 |
| 2014 | -- | $28,440 |
| 2013 | -- | $28,440 |
| 2012 | -- | $28,440 |
| 2011 | -- | $28,440 |
| 2010 | -- | $28,440 |
| 2009 | -- | $28,440 |
| 2008 | -- | $28,440 |
| 2007 | -- | $28,440 |
| 2006 | -- | $28,440 |
| 2005 | -- | $28,440 +300% |
| 2004 | -- | $7,110 |
| 2003 | -- | $7,110 |
| 2002 | -- | $7,110 |
| 2000 | -- | $7,110 |
Find assessor info on the county website
Neighborhood: 19020
Nearby homes
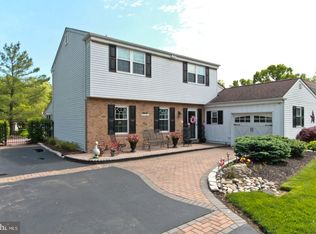
- $624,3004 bd3 ba2.3k sqft4757 Fredonia Pl, Bensalem, PA 19020Off Market
- $518,5003 bd2 ba2k sqft4749 Fredonia Pl, Bensalem, PA 19020Off Market
- $668,8004 bd3 ba2.8k sqft4778 Fredonia Pl, Bensalem, PA 19020Off Market
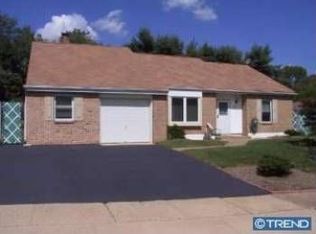
- $461,5004 bd2 ba1.5k sqft1779 Hollandale Dr, Bensalem, PA 19020Off Market
- $540,5003 bd2 ba2k sqft4768 Fredonia Pl, Bensalem, PA 19020Off Market
- $452,8003 bd2 ba1.4k sqft1789 Hollandale Dr, Bensalem, PA 19020Off Market
- $594,6004 bd3 ba2k sqft4758 Fredonia Pl, Bensalem, PA 19020Off Market
- $489,0004 bd2 ba1.7k sqft1738 Hollandale Dr, Bensalem, PA 19020Off Market
Nearby schools
GreatSchools rating
- 6/10Russell C Struble Elementary SchoolGrades: K-6Distance: 1.2 mi
- 4/10Cecelia Snyder Middle SchoolGrades: 7-8Distance: 1.3 mi
- 5/10Bensalem Twp High SchoolGrades: 9-12Distance: 0.4 mi
Schools provided by the listing agent
- High: Bensalem
- District: Bensalem Township
Source: Bright MLS. This data may not be complete. We recommend contacting the local school district to confirm school assignments for this home.
Get a cash offer in 3 minutes
Find out how much your home could sell for in as little as 3 minutes with a no-obligation cash offer.
Estimated market value
$657,200
Get a cash offer in 3 minutes
Find out how much your home could sell for in as little as 3 minutes with a no-obligation cash offer.
Estimated market value
$657,200
- Pennsylvania
- Bucks County
- Bensalem
- 19020
- 4767 Fredonia Pl
Nearby cities
Nearby neighborhoods
Nearby zip codes
Other Bensalem Topics
