Beautifully Updated 3-Bedroom Ranch Condo - Move-In Ready! This charming 3-bedroom, 2-bath ranch condo has been thoughtfully updated from top to bottom. Enjoy brand new carpet and luxury vinyl plank flooring, a freshly painted interior, and all-new smoke detectors for added safety. The bathrooms feature upgraded fixtures, while the kitchen boasts brand-new appliances and modern cabinet hardware. Additional highlights include cathedral ceilings that create a spacious, airy feel, a cozy corner electric log fireplace perfect for relaxing evenings, and a luxurious jetted tub/shower combo. Washer and dryer hookups are included for added convenience. With stylish finishes and practical updates throughout, this low-maintenance home is ready for you to move right in. Don't miss it!
Sold
$196,000
4767 Kelvington Dr, Indianapolis, IN 46254
3beds
1,381sqft
Residential, Condominium
Built in 2005
-- sqft lot
$198,700 Zestimate®
$142/sqft
$1,726 Estimated rent
Home value
$198,700
$183,000 - $217,000
$1,726/mo
Zestimate® history
Owner options
List your home for rent
$1,726/mo
Rent Zestimate®
Find your next renter with Zillow Rental Manager. Plus, with online applications, you can quickly screen prospective tenants – for free.
$1,726/mo
Rent Zestimate®
Refinance and save
$1,151/mo
Est. payment
Refinancing to a lower rate could help reduce your monthly payments and save thousands over the life of the loan.
$1,151/mo
Est. payment
Explore your selling options
Work with a Zillow partner agent
Leverage their expertise and Zillow's premium Showcase listings to get your home seen by more buyers.
Get startedList with your own agent
Get your home in front of millions of buyers by listing it on Zillow.
Learn how to do itSell it yourself
Take full control of how buyers see your home on Zillow by listing For Sale by Owner (FSBO).
List your homeWhat's special
Modern cabinet hardwareWasher and dryer hookupsCathedral ceilingsFreshly painted interiorBrand new carpetBrand-new appliancesUpgraded fixtures
Zillow last checked:
Listing updated:
Listed by:
Brian Hodges 317-522-0909,
Hodges Realty, LLC
Bought with:
Tamika Patterson
AMR Real Estate LLC
Source: MIBOR as distributed by MLS GRID,MLS#: 22031184
Facts & features
Interior
Bedrooms & bathrooms
- Bedrooms: 3
- Bathrooms: 2
- Full bathrooms: 2
- Main level bathrooms: 2
- Main level bedrooms: 3
Primary bedroom
- Features: Carpet
- Level: Main
- Area: 182 Square Feet
- Dimensions: 14x13
Bedroom 2
- Features: Carpet
- Level: Main
- Area: 192 Square Feet
- Dimensions: 16x12
Bedroom 3
- Features: Carpet
- Level: Main
- Area: 143 Square Feet
- Dimensions: 13x11
Kitchen
- Features: Vinyl Plank
- Level: Main
- Area: 192 Square Feet
- Dimensions: 16x12
Living room
- Features: Carpet
- Level: Main
- Area: 247 Square Feet
- Dimensions: 19x13
Heating
- Forced Air
Appliances
- Included: Dishwasher, Disposal, Gas Water Heater, Laundry Connection in Unit, Microwave, Electric Oven, Refrigerator
- Laundry: Connections All, Laundry Closet, Laundry Connection in Unit
Features
- Attic Access, Double Vanity, Cathedral Ceiling(s), Eat-in Kitchen, Walk-In Closet(s)
- Windows: Screens, Windows Vinyl
- Has basement: No
- Attic: Access Only
- Number of fireplaces: 1
- Fireplace features: Living Room
- Common walls with other units/homes: 1 Common Wall
Interior area
- Total structure area: 1,381
- Total interior livable area: 1,381 sqft
Property
Parking
- Total spaces: 2
- Parking features: Attached
- Attached garage spaces: 2
Features
- Levels: One
- Stories: 1
- Entry location: Building Private Entry,Ground Level
Lot
- Size: 0.25 Acres
Details
- Parcel number: 490607126015000600
- Horse amenities: None
Construction
Type & style
- Home type: Condo
- Architectural style: Ranch,Other
- Property subtype: Residential, Condominium
- Attached to another structure: Yes
Materials
- Vinyl With Brick
- Foundation: Slab
Condition
- New construction: No
- Year built: 2005
Utilities & green energy
- Water: Municipal/City
Community & HOA
Community
- Subdivision: Westhaven Commons
HOA
- Has HOA: Yes
- HOA fee: $166 monthly
Location
- Region: Indianapolis
Financial & listing details
- Price per square foot: $142/sqft
- Tax assessed value: $238,000
- Annual tax amount: $2,904
- Date on market: 4/7/2025
- Cumulative days on market: 16 days
Price history
| Date | Event | Price |
|---|---|---|
| 5/28/2025 | Sold | $196,000-6.7%$142/sqft |
Source:  MIBOR as distributed by MLS GRID #22031184 Report a problem MIBOR as distributed by MLS GRID #22031184 Report a problem | ||
| 4/24/2025 | Pending sale | $210,000$152/sqft |
Source: MIBOR as distributed by MLS GRID #22031184 Report a problem | ||
| 4/7/2025 | Listed for sale | $210,000+183.8%$152/sqft |
Source: MIBOR as distributed by MLS GRID #22031184 Report a problem | ||
| 11/21/2017 | Sold | $74,000-1.2%$54/sqft |
Source: MIBOR as distributed by MLS GRID #21506031 Report a problem | ||
| 8/17/2017 | Listing removed | $74,900$54/sqft |
Source: RE/MAX CENTERSTONE #21506031 Report a problem | ||
| 8/16/2017 | Pending sale | $74,900$54/sqft |
Source: RE/MAX CENTERSTONE #21506031 Report a problem | ||
| 8/14/2017 | Listed for sale | $74,900$54/sqft |
Source: RE/MAX CENTERSTONE #21506031 Report a problem | ||
Public tax history
| Year | Property taxes | Tax assessment |
|---|---|---|
| 2025 | $4,330 +38.9% | $238,000 +23.1% |
| 2024 | $3,118 +7.4% | $193,300 +24% |
| 2023 | $2,904 +30.9% | $155,900 +7.4% |
| 2022 | $2,218 +22.8% | $145,200 +30.9% |
| 2021 | $1,806 +13.4% | $110,900 +22.8% |
| 2020 | $1,592 +14.4% | $90,300 +13.4% |
| 2019 | $1,392 +3.3% | $79,600 +14.4% |
| 2018 | $1,348 -2.8% | $69,600 +5.8% |
| 2017 | $1,387 +6.8% | $65,800 -0.8% |
| 2016 | $1,298 0% | $66,300 +2.2% |
| 2014 | $1,298 +305.2% | $64,900 |
| 2013 | $320 | $64,900 +0.2% |
| 2012 | $320 | $64,800 -0.5% |
| 2011 | -- | $65,100 |
| 2010 | $286 +0% | $65,100 -2.4% |
| 2009 | $286 | $66,700 -48.9% |
| 2007 | -- | $130,500 -1.3% |
| 2006 | -- | $132,200 +482.4% |
| 2005 | -- | $22,700 |
Find assessor info on the county website
Neighborhood: Snacks-Guion Creek
Nearby homes

- $182,2003 bd2 ba1.2k sqft4781 Kelvington Dr, Indianapolis, IN 46254Off Market
- $168,3003 bd2 ba1.3k sqft4779 Kelvington Dr, Indianapolis, IN 46254Off Market
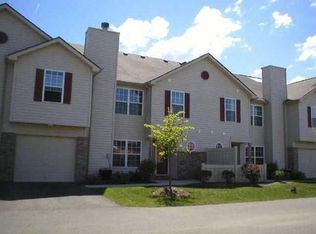
- $161,500-- bd0 ba1.2k sqft4765 Kelvington Dr, Indianapolis, IN 46254Off Market
- $170,1002 bd1 ba1.2k sqft4777 Kelvington Dr, Indianapolis, IN 46254Off Market
- $210,0003 bd2 ba1.2k sqft4753 Kelvington Dr, Indianapolis, IN 46254Sold
- $193,7003 bd2 ba1.3k sqft4751 Kelvington Dr, Indianapolis, IN 46254Off Market
- $162,9002 bd2 ba1.2k sqft4763 Kelvington Dr, Indianapolis, IN 46254Off Market
- $175,2002 bd2 ba1.2k sqft4775 Kelvington Dr, Indianapolis, IN 46254Off Market
Nearby schools
GreatSchools rating
- 4/10Guion Creek Elementary SchoolGrades: K-5Distance: 0.5 mi
- 3/10Guion Creek Middle SchoolGrades: 6-8Distance: 0.4 mi
- 4/10Pike High SchoolGrades: 9-12Distance: 2 mi
Schools provided by the listing agent
- High: Pike High School
Source: MIBOR as distributed by MLS GRID. This data may not be complete. We recommend contacting the local school district to confirm school assignments for this home.
Get a cash offer in 3 minutes
Find out how much your home could sell for in as little as 3 minutes with a no-obligation cash offer.
Estimated market value
$198,700
Get a cash offer in 3 minutes
Find out how much your home could sell for in as little as 3 minutes with a no-obligation cash offer.
Estimated market value
$198,700
- Indiana
- Marion County
- Indianapolis
- 46254
- Snacks-Guion Creek
- 4767 Kelvington Dr
Nearby cities
Nearby neighborhoods
Nearby zip codes
Other Indianapolis Topics
