This charming Ranch-style home in the sought-after Copperleaf neighborhood offers over 3,000 square feet of spacious living, including a finished basement, four bedrooms, and three bathrooms. Designed for comfort and style, it features engineered wood flooring and plantation shutters throughout, with an inviting kitchen boasting stunning cabinetry, stainless steel appliances, and a gas range. The family room is warmed by a gas fireplace and enhanced with built-in surround sound, while the main-floor primary bedroom includes an en-suite bathroom. Outside, the backyard is perfect for entertaining, with garden space and patio speakers wired for a fan installation. Additional highlights include central air conditioning, soaring 10-foot basement ceilings, and an open-concept kitchen, family room, and breakfast nook, accented by a barn door over the exit to the patio. Completing the home is a 3-car attached garage, and a backyard that backs to a convenient neighborhood walking trail.
Sold for $735,000
$735,000
4767 S Odessa Street, Centennial, CO 80015
4beds
3,904sqft
Single Family Residence
Built in 2015
8,059 Square Feet Lot
$711,400 Zestimate®
$188/sqft
$3,646 Estimated rent
Home value
$711,400
$662,000 - $761,000
$3,646/mo
Zestimate® history
Owner options
List your home for rent
$3,646/mo
Rent Zestimate®
Find your next renter with Zillow Rental Manager. Plus, with online applications, you can quickly screen prospective tenants – for free.
$3,646/mo
Rent Zestimate®
Refinance and save
$4,799/mo
Est. payment
Refinancing to a lower rate could help reduce your monthly payments and save thousands over the life of the loan.
$4,799/mo
Est. payment
Explore your selling options
Work with a Zillow partner agent
Leverage their expertise and Zillow's premium Showcase listings to get your home seen by more buyers.
Get startedList with your own agent
Get your home in front of millions of buyers by listing it on Zillow.
Learn how to do itSell it yourself
Take full control of how buyers see your home on Zillow by listing For Sale by Owner (FSBO).
List your homeWhat's special
Gas fireplaceGarden spaceInviting kitchenStainless steel appliancesPlantation shuttersMain-floor primary bedroomStunning cabinetry
Zillow last checked:
Listing updated:
Listed by:
Michael Cutbirth Michael.Cutbirth@CBrealty.com,
Coldwell Banker Realty 24
Bought with:
Christine Rodgers, 100071441
RE/MAX Professionals
Source: REcolorado as distributed by MLS GRID,MLS#: 9452293
Facts & features
Interior
Bedrooms & bathrooms
- Bedrooms: 4
- Bathrooms: 3
- Full bathrooms: 1
- 3/4 bathrooms: 2
- Main level bathrooms: 2
- Main level bedrooms: 2
Primary bedroom
- Description: Coffered Ceiling, Plantation Shutters
- Level: Main
- Area: 182 Square Feet
- Dimensions: 14 x 13
Bedroom
- Description: Guest Bedroom Upon Entry
- Level: Main
- Area: 100 Square Feet
- Dimensions: 10 x 10
Bedroom
- Description: Guest Bedroom W/Walk-In Closet
- Level: Basement
- Area: 128 Square Feet
- Dimensions: 16 x 8
Bedroom
- Description: Guest Bedroom W/Walk-In Closet
- Level: Basement
- Area: 234 Square Feet
- Dimensions: 18 x 13
Primary bathroom
- Description: Upgraded Stone And Tile Large Walk-In Shower With Tile Floor And Double Vanity
- Level: Main
- Area: 96 Square Feet
- Dimensions: 12 x 8
Bathroom
- Description: Full Guest Bathroom W/Upgraded Fixtures, Tile Floor, Granite Vanity
- Level: Main
Bathroom
- Description: Upgraded Granite Vanity W/Walk-In Shower
- Level: Basement
Dining room
- Description: Alternative Use Could Be Office Space
- Level: Main
- Area: 140 Square Feet
- Dimensions: 14 x 10
Family room
- Description: Wide Plank Engineered Flooring, Gas Fireplace, Ceiling Fan, Plantation Shutters
- Level: Main
- Area: 144 Square Feet
- Dimensions: 12 x 12
Great room
- Description: Builder Finshed Basement W/Wet Bar
- Level: Basement
- Area: 575 Square Feet
- Dimensions: 25 x 23
Kitchen
- Description: Large Granite Island, 42" Cabinets
- Level: Main
- Area: 378 Square Feet
- Dimensions: 21 x 18
Laundry
- Description: Washer/Dryer Included
- Level: Main
Heating
- Forced Air
Cooling
- Central Air
Appliances
- Included: Dishwasher, Disposal, Double Oven, Dryer, Microwave, Range, Range Hood, Refrigerator, Washer
Features
- Ceiling Fan(s), Entrance Foyer, Granite Counters, Kitchen Island, Open Floorplan, Primary Suite, Radon Mitigation System, Walk-In Closet(s)
- Flooring: Carpet, Wood
- Windows: Double Pane Windows
- Basement: Finished,Full
- Number of fireplaces: 1
- Fireplace features: Family Room, Gas
Interior area
- Total structure area: 3,904
- Total interior livable area: 3,904 sqft
- Finished area above ground: 1,952
- Finished area below ground: 1,672
Property
Parking
- Total spaces: 3
- Parking features: Garage - Attached
- Attached garage spaces: 3
Features
- Levels: One
- Stories: 1
- Patio & porch: Patio
- Exterior features: Garden, Gas Valve, Private Yard
Lot
- Size: 8,059 Square Feet
- Features: Landscaped
Details
- Parcel number: 034760393
- Special conditions: Standard
Construction
Type & style
- Home type: SingleFamily
- Architectural style: Traditional
- Property subtype: Single Family Residence
Materials
- Frame, Wood Siding
- Roof: Composition
Condition
- Year built: 2015
Utilities & green energy
- Sewer: Public Sewer
Community & HOA
Community
- Security: Carbon Monoxide Detector(s), Radon Detector, Smoke Detector(s), Video Doorbell
- Subdivision: Copperleaf
HOA
- Has HOA: Yes
- Amenities included: Clubhouse, Playground, Pool, Trail(s)
- Services included: Reserve Fund, Insurance, Maintenance Grounds
- HOA fee: $447 semi-annually
- HOA name: Copperleaf HOA
- HOA phone: 303-429-2611
Location
- Region: Aurora
Financial & listing details
- Price per square foot: $188/sqft
- Tax assessed value: $811,000
- Annual tax amount: $6,707
- Date on market: 5/23/2025
- Listing terms: Cash,Conventional,FHA,VA Loan
- Exclusions: Seller's Personal Property
- Ownership: Corporation/Trust
Price history
| Date | Event | Price |
|---|---|---|
| 8/15/2025 | Sold | $735,000-1.3%$188/sqft |
Source:  REcolorado as distributed by MLS GRID #9452293 Report a problem REcolorado as distributed by MLS GRID #9452293 Report a problem | ||
| 7/25/2025 | Pending sale | $745,000$191/sqft |
Source: REcolorado as distributed by MLS GRID #9452293 Report a problem | ||
| 6/3/2025 | Price change | $745,000-1.3%$191/sqft |
Source: REcolorado as distributed by MLS GRID #9452293 Report a problem | ||
| 5/22/2025 | Listed for sale | $755,000+29.1%$193/sqft |
Source: REcolorado as distributed by MLS GRID #9452293 Report a problem | ||
| 10/6/2020 | Sold | $585,000+0.9%$150/sqft |
Source: Public Record Report a problem | ||
| 8/23/2020 | Pending sale | $580,000$149/sqft |
Source: Homesmart Cherry Creek Properties #8074711 Report a problem | ||
| 8/20/2020 | Listed for sale | $580,000+20.4%$149/sqft |
Source: Homesmart Cherry Creek Properties #8074711 Report a problem | ||
| 9/2/2015 | Sold | $481,900$123/sqft |
Source: Public Record Report a problem | ||
Public tax history
| Year | Property taxes | Tax assessment |
|---|---|---|
| 2025 | $6,707 +4.8% | $50,688 +0.4% |
| 2024 | $6,398 +23.1% | $50,485 -7.7% |
| 2023 | $5,197 -0.3% | $54,695 +38.1% |
| 2022 | $5,215 | $39,608 -2.8% |
| 2021 | -- | $40,748 -2.8% |
| 2020 | $5,392 -8.1% | $41,935 |
| 2019 | $5,868 | -- |
| 2018 | $5,868 +0.6% | $36,058 |
| 2017 | $5,835 | $36,058 +19.1% |
| 2016 | -- | $30,264 +532.9% |
| 2015 | -- | $4,782 +61% |
| 2014 | -- | $2,970 +51.5% |
| 2013 | $522 | $1,960 +3.7% |
| 2012 | -- | $1,890 |
| 2011 | $311 +5.8% | $1,890 |
| 2010 | $294 -53.4% | $1,890 +4.4% |
| 2009 | $631 | $1,810 -54.6% |
| 2008 | -- | $3,988 |
Find assessor info on the county website
Neighborhood: 80015
Nearby homes
- $740,0004 bd3 ba4k sqft4777 S Odessa St, Centennial, CO 80015Sold
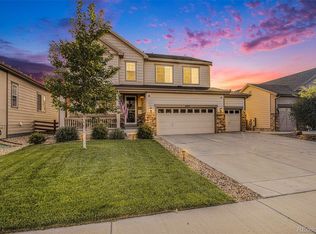
- $745,3006 bd5 ba3.8k sqft4757 S Odessa St, Aurora, CO 80015Off Market
- $683,5002 bd3 ba1.9k sqft4787 S Odessa St, Centennial, CO 80015Off Market
- $712,0004 bd3 ba3.7k sqft4797 S Odessa St, Aurora, CO 80015Sold
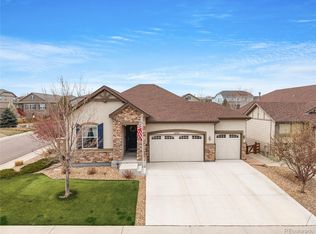
- $854,2005 bd5 ba4.7k sqft4747 S Odessa St, Aurora, CO 80015Off Market
- $681,1004 bd4 ba2.7k sqft4788 S Odessa St, Aurora, CO 80015Off Market
- $700,0004 bd3 ba4.1k sqft21439 E Union Dr, Aurora, CO 80015Sold
- $698,6002 bd3 ba1.9k sqft4776 S Netherland St, Aurora, CO 80015Off Market
Nearby schools
GreatSchools rating
- 4/10Aspen Crossing Elementary SchoolGrades: PK-5Distance: 0.6 mi
- 6/10Sky Vista Middle SchoolGrades: 6-8Distance: 0.4 mi
- 9/10Eaglecrest High SchoolGrades: 9-12Distance: 0.5 mi
Schools provided by the listing agent
- Elementary: Aspen Crossing
- Middle: Sky Vista
- High: Eaglecrest
- District: Cherry Creek 5
Source: REcolorado as distributed by MLS GRID. This data may not be complete. We recommend contacting the local school district to confirm school assignments for this home.
Get a cash offer in 3 minutes
Find out how much your home could sell for in as little as 3 minutes with a no-obligation cash offer.
Estimated market value
$711,400
Get a cash offer in 3 minutes
Find out how much your home could sell for in as little as 3 minutes with a no-obligation cash offer.
Estimated market value
$711,400
- Colorado
- Arapahoe County
- Aurora
- 80015
- 4767 S Odessa Street
Nearby cities
Nearby neighborhoods
Nearby zip codes
Other Aurora Topics
