* Seller offering $7,000 toward buyer closing costs, prepaid expenses, or an interest rate buydown with an full price offer. Beautifully updated 4-bedroom, 4-bath home on a spacious corner lot in Aurora’s Pheasant Run neighborhood. Situated on nearly a quarter-acre lot, this move-in-ready home features fresh, modern finishes throughout, including light wood-style flooring, neutral paint, updated lighting, and a bright, comfortable layout. The kitchen offers white shaker-style cabinetry, quartz-style countertops, stainless steel appliances, a black farmhouse-style sink, and updated fixtures. The dining area sits just off the kitchen with great natural light and easy access to the backyard. The large lot offers mature trees, privacy fencing, outdoor space, and room to make it your own. Freshly painted exterior. Ideally located within walking distance to the elementary, middle, and high school. With multiple bathrooms, flexible living space, a 2-car garage, and a convenient location near parks, shopping, dining, and major commuting routes, this home is a great opportunity in the Cherry Creek School District.
Sold for $496,000
$496,000
4767 S Olathe Street, Aurora, CO 80015
4beds
1,924sqft
Single Family Residence
Built in 1977
0.26 Acres Lot
$495,700 Zestimate®
$258/sqft
$2,903 Estimated rent
Home value
$495,700
$466,000 - $525,000
$2,903/mo
Zestimate® history
Owner options
List your home for rent
$2,903/mo
Rent Zestimate®
Find your next renter with Zillow Rental Manager. Plus, with online applications, you can quickly screen prospective tenants – for free.
$2,903/mo
Rent Zestimate®
Refinance and save
$2,936/mo
Est. payment
Refinancing to a lower rate could help reduce your monthly payments and save thousands over the life of the loan.
$2,936/mo
Est. payment
Explore your selling options
Work with a Zillow partner agent
Leverage their expertise and Zillow's premium Showcase listings to get your home seen by more buyers.
Get startedList with your own agent
Get your home in front of millions of buyers by listing it on Zillow.
Learn how to do itSell it yourself
Take full control of how buyers see your home on Zillow by listing For Sale by Owner (FSBO).
List your homeWhat's special
Privacy fencingWhite shaker-style cabinetryQuartz-style countertopsBlack farmhouse-style sinkLight wood-style flooringFresh modern finishes throughoutFreshly painted exterior
Zillow last checked:
Listing updated:
Listed by:
Dan Clark 303-261-5027 UnrealRealtor@icloud.com,
Gold Compass Real Estate, LLC
Bought with:
Eric Breckenridge, 100081709
Start Real Estate
Source: REcolorado as distributed by MLS GRID,MLS#: 6209679
Facts & features
Interior
Bedrooms & bathrooms
- Bedrooms: 4
- Bathrooms: 4
- Full bathrooms: 1
- 3/4 bathrooms: 1
- 1/2 bathrooms: 2
- Main level bathrooms: 1
Bedroom
- Description: Primary Bedroom
- Features: Primary Suite
- Level: Upper
- Area: 159.72 Square Feet
- Dimensions: 13.2 x 12.1
Bedroom
- Description: Bedroom #2
- Level: Upper
- Area: 105.09 Square Feet
- Dimensions: 11.3 x 9.3
Bedroom
- Description: Bedroom #3
- Level: Upper
- Area: 142.04 Square Feet
- Dimensions: 13.4 x 10.6
Bedroom
- Description: Bedroom #4 No Egress Window
- Level: Basement
- Area: 128.62 Square Feet
- Dimensions: 10.9 x 11.8
Bathroom
- Description: Main Floor Half-Bathroom
- Level: Main
- Area: 17.55 Square Feet
- Dimensions: 2.7 x 6.5
Bathroom
- Description: Primary Private Bathroom
- Features: Primary Suite
- Level: Upper
- Area: 38.4 Square Feet
- Dimensions: 8 x 4.8
Bathroom
- Description: Shared Full Bathroom
- Level: Upper
- Area: 32.88 Square Feet
- Dimensions: 8 x 4.11
Bathroom
- Description: Bedroom #4 Half Bathroom
- Features: En Suite Bathroom
- Level: Basement
- Area: 35.77 Square Feet
- Dimensions: 7.3 x 4.9
Dining room
- Description: Dining Room
- Level: Main
- Area: 142.6 Square Feet
- Dimensions: 11.5 x 12.4
Family room
- Description: Basement Entertainment Room
- Level: Basement
- Area: 247.45 Square Feet
- Dimensions: 10.1 x 24.5
Kitchen
- Description: Remodeled Kitchen W/ New Appliances
- Level: Main
- Area: 69.6 Square Feet
- Dimensions: 8 x 8.7
Living room
- Description: Formal Living Room
- Level: Main
- Area: 286.25 Square Feet
- Dimensions: 11.4 x 25.11
Utility room
- Description: Hvac
- Level: Basement
- Area: 54.02 Square Feet
- Dimensions: 7.3 x 7.4
Heating
- Forced Air
Cooling
- Central Air
Appliances
- Included: Convection Oven, Dryer, Gas Water Heater, Microwave, Oven, Range, Refrigerator, Washer
Features
- Pantry, Quartz Counters
- Flooring: Carpet, Vinyl
- Windows: Double Pane Windows
- Basement: Finished
Interior area
- Total structure area: 1,924
- Total interior livable area: 1,924 sqft
- Finished area above ground: 1,300
- Finished area below ground: 624
Property
Parking
- Total spaces: 2
- Parking features: Concrete
- Attached garage spaces: 2
Features
- Levels: Two
- Stories: 2
- Exterior features: Private Yard, Rain Gutters
Lot
- Size: 0.26 Acres
Details
- Parcel number: 031700591
- Special conditions: Standard
Construction
Type & style
- Home type: SingleFamily
- Property subtype: Single Family Residence
Materials
- Brick, Frame, Wood Siding
- Foundation: Slab
- Roof: Composition
Condition
- Updated/Remodeled
- Year built: 1977
Utilities & green energy
- Sewer: Public Sewer
- Utilities for property: Electricity Connected, Natural Gas Available, Natural Gas Connected
Community & HOA
Community
- Security: Smoke Detector(s)
- Subdivision: Pheasant Run
HOA
- Has HOA: No
Location
- Region: Aurora
Financial & listing details
- Price per square foot: $258/sqft
- Tax assessed value: $461,600
- Annual tax amount: $1,945
- Date on market: 4/24/2026
- Listing terms: Cash,Conventional,FHA,VA Loan
- Exclusions: Sellers Personal Property And Staging Items
- Ownership: Individual
- Electric utility on property: Yes
- Road surface type: Paved
Price history
| Date | Event | Price |
|---|---|---|
| 6/30/2026 | Sold | $496,000-0.6%$258/sqft |
Source:  REcolorado as distributed by MLS GRID #6209679 Report a problem REcolorado as distributed by MLS GRID #6209679 Report a problem | ||
| 6/7/2026 | Pending sale | $499,000$259/sqft |
Source: REcolorado as distributed by MLS GRID #6209679 Report a problem | ||
| 4/24/2026 | Listed for sale | $499,000+49%$259/sqft |
Source: REcolorado as distributed by MLS GRID #6209679 Report a problem | ||
| 3/2/2026 | Sold | $335,000-8.2%$174/sqft |
Source: Public Record Report a problem | ||
| 1/23/2026 | Pending sale | $365,000$190/sqft |
Source: REcolorado as distributed by MLS GRID #5257194 Report a problem | ||
| 1/18/2026 | Listed for sale | $365,000$190/sqft |
Source: REcolorado as distributed by MLS GRID #5257194 Report a problem | ||
| 1/17/2026 | Pending sale | $365,000$190/sqft |
Source: REcolorado as distributed by MLS GRID #5257194 Report a problem | ||
| 1/14/2026 | Listed for sale | $365,000+268.7%$190/sqft |
Source: REcolorado as distributed by MLS GRID #5257194 Report a problem | ||
| 3/14/1995 | Sold | $99,000$51/sqft |
Source: Public Record Report a problem | ||
Public tax history
| Year | Property taxes | Tax assessment |
|---|---|---|
| 2025 | $1,702 +13.4% | $28,850 +1.6% |
| 2024 | $1,501 +20.1% | $28,395 -12.3% |
| 2023 | $1,250 -0.6% | $32,391 +33.8% |
| 2022 | $1,258 | $24,207 -2.8% |
| 2021 | -- | $24,904 +6.3% |
| 2020 | $1,170 +46.2% | $23,438 |
| 2019 | $800 | -- |
| 2018 | $800 +1.5% | $18,050 |
| 2017 | $788 | $18,050 +11.2% |
| 2016 | -- | $16,230 |
| 2015 | -- | $16,230 +22.3% |
| 2014 | $610 +10.4% | $13,269 -4.6% |
| 2013 | $552 | $13,910 |
| 2012 | -- | $13,910 |
| 2011 | $952 +2.7% | $13,910 +13.4% |
| 2010 | $927 -21.2% | $12,270 |
| 2009 | $1,176 | $12,270 -20.3% |
| 2008 | -- | $15,394 |
| 2007 | -- | $15,394 -0.4% |
| 2006 | -- | $15,459 |
| 2005 | -- | $15,459 +4.7% |
| 2002 | $1,088 +11.7% | $14,760 +17.7% |
| 2001 | $974 | $12,540 |
Find assessor info on the county website
Neighborhood: Pheasant Run
Nearby homes
- $447,1003 bd2 ba1.6k sqft4775 S Olathe St, Aurora, CO 80015Off Market

- $438,8003 bd2 ba1.3k sqft4765 S Olathe St, Aurora, CO 80015Off Market
- $440,0004 bd4 ba1.9k sqft4777 S Olathe St, Aurora, CO 80015Sold
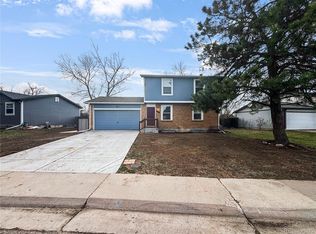
- $418,9003 bd2 ba846 sqft4757 S Olathe St, Aurora, CO 80015Off Market
- $454,0004 bd3 ba1.9k sqft4738 S Ouray Way, Aurora, CO 80015Off Market
- $436,4003 bd2 ba912 sqft4736 S Ouray Way, Aurora, CO 80015Off Market
- $400,0003 bd1 ba1k sqft4766 S Olathe St, Aurora, CO 80015Off Market
- $425,6003 bd2 ba1.8k sqft4734 S Ouray Way, Aurora, CO 80015Off Market
Nearby schools
GreatSchools rating
- 4/10Independence Elementary SchoolGrades: PK-5Distance: 0.2 mi
- 5/10Laredo Middle SchoolGrades: 6-8Distance: 0.6 mi
- 5/10Smoky Hill High SchoolGrades: 9-12Distance: 0.3 mi
Schools provided by the listing agent
- Elementary: Independence
- Middle: Laredo
- High: Smoky Hill
- District: Cherry Creek 5
Source: REcolorado as distributed by MLS GRID. This data may not be complete. We recommend contacting the local school district to confirm school assignments for this home.
Get a cash offer in 3 minutes
Find out how much your home could sell for in as little as 3 minutes with a no-obligation cash offer.
Estimated market value
$495,700
Get a cash offer in 3 minutes
Find out how much your home could sell for in as little as 3 minutes with a no-obligation cash offer.
Estimated market value
$495,700
- Colorado
- Arapahoe County
- Aurora
- 80015
- Pheasant Run
- 4767 S Olathe Street
Nearby cities
Nearby neighborhoods
Nearby zip codes
Other Aurora Topics
