Skip main navigation
Off market
  • $350,700

    4767 SE 2nd Ave, Keystone Heights, FL 32656

    3beds
    2,208sqft
    SingleFamily
    Built in 1986
    6,098 Square Feet Lot
    $350,700 Zestimate®
    $159/sqft
    $2,142 Estimated rent

    Home value

    $350,700

    $330,000 - $372,000

    $2,142/mo

    Zestimate® history
    Loading
    Loading...

    Owner options

    List your home for rent

    $2,142/mo

    Rent Zestimate®

    Find your next renter with Zillow Rental Manager. Plus, with online applications, you can quickly screen prospective tenants – for free.

    Learn more

    $2,142/mo

    Rent Zestimate®

    Refinance and save

    $2,390/mo

    Est. payment

    Refinancing to a lower rate could help reduce your monthly payments and save thousands over the life of the loan.

    See today's rates

    $2,390/mo

    Est. payment

    Explore your selling options

    Work with a Zillow partner agent

    Leverage their expertise and Zillow's premium Showcase listings to get your home seen by more buyers.

    Get started

    List with your own agent

    Get your home in front of millions of buyers by listing it on Zillow.

    Learn how to do it

    Sell it yourself

    Take full control of how buyers see your home on Zillow by listing For Sale by Owner (FSBO).

    List your home

    What's special

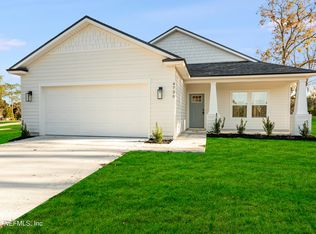
    What a view! This 3bd 3ba home sits on a 1+ acre corner lot overlooking the beautiful greens of the Keystone Country Club. Recently remodeled, just a few of this homes upgrades include granite counter tops, stainless steel appliances, and beautiful flooring throughout. When visiting this home you will also find 2 master suites, one of which would make a great Mother-in-law suite, a large 3 car garage with fencing for your pups, and lovely curb appeal. All of which make this home a MUST SEE!!!

    This property is off market, which means it's not currently listed for sale or rent on Zillow. This may be different from what's available on other websites or public sources.
    Facts & features

    Interior

    Bedrooms & bathrooms
    • Bedrooms: 3
    • Bathrooms: 3
    • Full bathrooms: 3
    Heating
    • Forced air, Electric
    Cooling
    • Central
    Appliances
    • Included: Dishwasher, Microwave, Range / Oven, Refrigerator, Trash compactor
    Features
    • Flooring: Tile, Linoleum / Vinyl
    • Basement: Partially finished
    • Has fireplace: Yes
    Interior area
    • Total interior livable area: 2,208 sqft

    Property

    Parking
    • Parking features: Garage - Detached
    Features
    • Exterior features: Wood, Brick, Cement / Concrete
    Lot
    • Size: 6,098 sqft
    Details
    • Parcel number: 05819000606

    Construction

    Type & style
    • Home type: SingleFamily
    Materials
    • Roof: Other
    Condition
    • Year built: 1986

    Utilities & green energy

    • Utilities for property: Water - Public, Sewer - Private

    Community & neighborhood

    Location
    • Region: Keystone Heights

    HOA & financial

    HOA
    • Has HOA: Yes
    • HOA fee: $2 monthly

    Other

    Other facts
    • Type of Dwelling: Sngl. Fam.-Detached
    • Square Foot Source: Tax Roll
    • Utilities: Water - Public, Sewer - Private
    • Pool/Hot Tub: No Pool
    • Parking Facilities: Circular Drive, Concrete, Driveway
    • Lot Description: Regular Lot, Golf Course View
    • Possible Financing: Conventional, Cash, USDA/RURALHSNGSVC, FHA, VA
    • Major Appliances: Ice Maker-Refrige
    • Presently Zoned: Residential, Single Family
    • Road Surface: Asphalt Road
    • Export Options: Publish Address, Publish Public Rmrks, Publish Directions, Publish Square Feet
    • All Bedrooms Conform: Y
    • Kitchen: Pantry - Closet, Breakfast Bar
    • Additional Rooms: Family Room, Lndry/Util. (inside)
    • Style: Ranch
    • Misc Exterior: Lanai
    • Approx Parcel Size: 1 to 2 1/2 Acres
    • Road Frontage: City Street
    • Lot Location: On Golf Course
    • Status: Pending
    • Bath: Ownr Bath Shwr No Tub
    • Country: USA
    • Roof: Shingle
    • Structure: Slab, Concrete

    Price history

    DateEventPrice
    2/21/2019Sold$218,000-5.2%$99/sqft
    Source: realMLS #958231 Report a problem
    1/17/2019Pending sale$229,900$104/sqft
    Source: CW REALTY #958231 Report a problem
    9/20/2018Listed for sale$229,900+19.7%$104/sqft
    Source: CW REALTY #958231 Report a problem
    9/7/2017Sold$192,000+1.3%$87/sqft
    Source: Public Record Report a problem
    5/9/2017Listing removed$189,500$86/sqft
    Source: Owner Report a problem
    4/2/2017Pending sale$189,500$86/sqft
    Source: Owner Report a problem
    2/21/2017Price change$189,500-15.8%$86/sqft
    Source: Owner Report a problem
    12/27/2016Price change$225,000+9.8%$102/sqft
    Source: Owner Report a problem
    11/21/2016Price change$204,900-4.7%$93/sqft
    Source: Watson Realty Corp. #835209 Report a problem
    10/18/2016Price change$214,900+8%$97/sqft
    Source: WATSON REALTY CORP #835209 Report a problem
    8/1/2016Price change$198,900-2.9%$90/sqft
    Source: Watson Realty Corp. #835209 Report a problem
    7/12/2016Price change$204,900-2.4%$93/sqft
    Source: Watson Realty Corp. #835209 Report a problem
    6/28/2016Listed for sale$209,900+19.9%$95/sqft
    Source: WATSON REALTY CORP #835209 Report a problem
    7/8/2015Sold$175,000-7.8%$79/sqft
    Source: realMLS #712801 Report a problem
    4/10/2015Price change$189,900-4.8%$86/sqft
    Source: Watson Realty Corp. #N712801 Report a problem
    4/9/2015Price change$199,500+5.1%$90/sqft
    Source: Watson Realty Corp. #N712801 Report a problem
    4/3/2015Price change$189,900-4.8%$86/sqft
    Source: Watson Realty Corp. #G351435 Report a problem
    1/16/2015Price change$199,500-8.9%$90/sqft
    Source: Watson Realty Corp #G351435 Report a problem
    10/29/2014Price change$219,000-2.7%$99/sqft
    Source: Watson Realty Corp #G351435 Report a problem
    7/1/2014Price change$225,000-5.9%$102/sqft
    Source: Watson Realty Corp #G351435 Report a problem
    4/7/2014Listed for sale$239,000$108/sqft
    Source: Watson Realty Corp #G351435 Report a problem

    Public tax history

    YearProperty taxesTax assessment
    2024$2,447 +3.3%$190,585 +3%
    2023$2,369 +5.2%$185,034 +3%
    2022$2,251 +1%$179,645 +3%
    2021$2,230 +6.3%$174,413 +1.4%
    2020$2,097 $172,005 +20.5%
    2019$2,097 +27.4%$142,797 +1.9%
    2018$1,646 $140,134 -6.2%
    2017$1,646 -9.6%$149,360 +1.2%
    2016$1,821 -24.3%$147,539 +5.4%
    2015$2,405 +56.4%$139,996 +10.4%
    2014$1,538 $126,805 +1.5%
    2013-- $124,931 +1.7%
    2012-- $122,843 +3%
    2011-- $119,265 +33%
    2010-- $89,695 +2.7%
    2009-- $87,337 +0.1%
    2008-- $87,250 +3%
    2007-- $84,709 +5.6%
    2005-- $80,236 +3%
    2004-- $77,899 +1.9%
    2003-- $76,447 +2.4%
    2002-- $74,655 +1.6%
    2001-- $73,479 +3%
    2000-- $71,339

    Find assessor info on the county website

    Neighborhood: 32656

    Nearby schools

    GreatSchools rating
    Schools provided by the listing agent
    • Middle: Bradford
    • High: Bradford

    Source: The MLS. This data may not be complete. We recommend contacting the local school district to confirm school assignments for this home.

    Get a cash offer in 3 minutes
    Find out how much your home could sell for in as little as 3 minutes with a no-obligation cash offer.
    Estimated market value
    $350,700
    Get a cash offer in 3 minutes
    Find out how much your home could sell for in as little as 3 minutes with a no-obligation cash offer.
    Estimated market value
    $350,700