Welcome to this beautifully updated 4-bedroom, 2-bathroom home located in Denver, NC! This charming property offers a spacious and open concept design, complete with a split floor plan that provides both privacy and functionality. This home has been updated with LVP flooring throughout, soft plush carpet in the bedrooms, and modern kitchen cabinets with soft-close drawers for added convenience. Relax in the inviting living room with a wood-burning fireplace, perfect for cozy evenings with family and friends. Step outside to the large outdoor deck, ideal for entertaining, barbecues, or simply enjoying the tranquility of your private backyard. The property sits on a spacious lot, offering plenty of room for gardening, play, or future expansions. The community offers a private boat launch, providing direct access to the water and a perfect opportunity for boating and outdoor recreation with NO HOA! Don't miss the opportunity to own this home.
Closed
$236,000
4767 Stratford Ln, Denver, NC 28037
4beds
1,344sqft
Manufactured Home
Built in 1999
0.57 Acres Lot
$235,100 Zestimate®
$176/sqft
$1,642 Estimated rent
Home value
$235,100
$212,000 - $261,000
$1,642/mo
Zestimate® history
Owner options
List your home for rent
$1,642/mo
Rent Zestimate®
Find your next renter with Zillow Rental Manager. Plus, with online applications, you can quickly screen prospective tenants – for free.
$1,642/mo
Rent Zestimate®
Refinance and save
$1,475/mo
Est. payment
Refinancing to a lower rate could help reduce your monthly payments and save thousands over the life of the loan.
$1,475/mo
Est. payment
Explore your selling options
Work with a Zillow partner agent
Leverage their expertise and Zillow's premium Showcase listings to get your home seen by more buyers.
Get startedList with your own agent
Get your home in front of millions of buyers by listing it on Zillow.
Learn how to do itSell it yourself
Take full control of how buyers see your home on Zillow by listing For Sale by Owner (FSBO).
List your homeWhat's special
Wood-burning fireplacePrivate backyardSplit floor planSpacious lotLvp flooringLarge outdoor deckSoft plush carpet
Zillow last checked:
Listing updated:
Listed by:
Mishella Bastianson 704-231-1342,
The Agency - Charlotte
Bought with:
Pilar Carroll
Lake Norman Realty, Inc.
Source: Canopy MLS as distributed by MLS GRID,MLS#: 4241530
Facts & features
Interior
Bedrooms & bathrooms
- Bedrooms: 4
- Bathrooms: 2
- Full bathrooms: 2
- Main level bedrooms: 4
Primary bedroom
- Features: Ceiling Fan(s), En Suite Bathroom, Walk-In Closet(s)
- Level: Main
Bedroom s
- Features: Split BR Plan, Walk-In Closet(s)
- Level: Main
Bedroom s
- Features: Split BR Plan, Walk-In Closet(s)
- Level: Main
Bedroom s
- Features: Split BR Plan
- Level: Main
Bathroom full
- Features: Split BR Plan
- Level: Main
Bathroom full
- Level: Main
Kitchen
- Features: Breakfast Bar, Open Floorplan
- Level: Main
Laundry
- Features: Drop Zone
- Level: Main
Living room
- Level: Main
Heating
- Electric, Heat Pump
Cooling
- Central Air
Appliances
- Included: Dishwasher, Electric Range, Exhaust Hood, Microwave, Refrigerator
- Laundry: Laundry Room
Features
- Breakfast Bar, Drop Zone, Open Floorplan, Walk-In Closet(s)
- Flooring: Carpet, Vinyl
- Doors: Sliding Doors
- Has basement: No
- Fireplace features: Wood Burning
Interior area
- Total structure area: 1,344
- Total interior livable area: 1,344 sqft
- Finished area above ground: 1,344
- Finished area below ground: 0
Property
Parking
- Total spaces: 5
- Parking features: Driveway, Detached Garage, Garage on Main Level
- Garage spaces: 1
- Uncovered spaces: 4
Features
- Levels: One
- Stories: 1
- Patio & porch: Deck, Front Porch
- Fencing: Back Yard
- Waterfront features: Boat Ramp
- Body of water: Lake Norman
Lot
- Size: 0.57 Acres
- Features: Level
Details
- Parcel number: 53164
- Zoning: R-T
- Special conditions: Standard
Construction
Type & style
- Home type: MobileManufactured
- Property subtype: Manufactured Home
Materials
- Vinyl
- Foundation: Crawl Space
- Roof: Shingle
Condition
- New construction: No
- Year built: 1999
Utilities & green energy
- Sewer: Septic Installed
- Water: Well
Community & HOA
Community
- Subdivision: None
Location
- Region: Denver
Financial & listing details
- Price per square foot: $176/sqft
- Tax assessed value: $163,616
- Annual tax amount: $1,130
- Date on market: 4/12/2025
- Cumulative days on market: 2 days
- Listing terms: Cash,Conventional,FHA,USDA Loan
- Exclusions: swingset and playhouse
- Road surface type: Concrete, Paved
Price history
| Date | Event | Price |
|---|---|---|
| 5/14/2025 | Sold | $236,000-3.7%$176/sqft |
Source:  Canopy MLS as distributed by MLS GRID #4241530 Report a problem Canopy MLS as distributed by MLS GRID #4241530 Report a problem | ||
| 4/14/2025 | Pending sale | $245,000$182/sqft |
Source: Canopy MLS as distributed by MLS GRID #4241530 Report a problem | ||
| 4/12/2025 | Listed for sale | $245,000+345.5%$182/sqft |
Source: Canopy MLS as distributed by MLS GRID #4241530 Report a problem | ||
| 5/17/2017 | Sold | $55,000$41/sqft |
Source: Public Record Report a problem | ||
Public tax history
| Year | Property taxes | Tax assessment |
|---|---|---|
| 2025 | $1,130 +2.1% | $163,616 |
| 2024 | $1,107 | $163,616 |
| 2023 | $1,107 +48.1% | $163,616 +91.7% |
| 2022 | $747 +0.8% | $85,351 |
| 2021 | $741 +4.7% | $85,351 |
| 2020 | $708 +1.8% | $85,351 |
| 2019 | $696 +12.6% | $85,351 +16.9% |
| 2018 | $618 | $73,002 |
| 2017 | $618 +0.3% | $73,002 |
| 2016 | $617 +2.2% | $73,002 |
| 2015 | $604 -13.2% | -- |
| 2014 | $696 | $86,609 |
| 2013 | -- | -- |
| 2012 | -- | -- |
| 2011 | -- | -- |
| 2010 | -- | -- |
| 2009 | -- | -- |
| 2008 | -- | $86,145 +8.9% |
| 2007 | -- | $79,134 |
| 2006 | -- | $79,134 |
| 2005 | -- | $79,134 |
| 2004 | -- | $79,134 |
| 2003 | -- | -- |
| 2002 | -- | $66,321 |
Find assessor info on the county website
Neighborhood: 28037
Nearby homes
- $310,0003 bd3 ba1.6k sqft4777 Stratford Ln, Denver, NC 28037Sold
- $265,0003 bd2 ba1.5k sqft4757 Stratford Ln, Denver, NC 28037Off Market
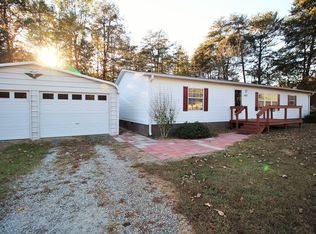
- $32,000-- bd-- ba-- sqftStratford Ln, Iron station, NC 28037Off Market
- $32,000-- bd-- ba-- sqftStratford Ln, Denver, NC 28037Off Market
- $45,430-- bd-- ba-- sqftStratford Ln, Denver, NC 28037Off Market
- $285,4003 bd2 ba1.7k sqft4706 Dick Wilson Rd, Denver, NC 28037Off Market
- $336,1003 bd3 ba1.5k sqft4787 Stratford Ln, Denver, NC 28037Off Market
- $306,2003 bd3 ba1.6k sqft4716 Dick Wilson Rd, Denver, NC 28037Off Market
Nearby schools
GreatSchools rating
- 9/10Rock Springs ElementaryGrades: PK-5Distance: 1.9 mi
- 6/10North Lincoln MiddleGrades: 6-8Distance: 7.3 mi
- 6/10North Lincoln High SchoolGrades: 9-12Distance: 6.9 mi
Schools provided by the listing agent
- Elementary: Rock Springs
- Middle: North Lincoln
- High: North Lincoln
Source: Canopy MLS as distributed by MLS GRID. This data may not be complete. We recommend contacting the local school district to confirm school assignments for this home.
Get a cash offer in 3 minutes
Find out how much your home could sell for in as little as 3 minutes with a no-obligation cash offer.
Estimated market value
$235,100
Get a cash offer in 3 minutes
Find out how much your home could sell for in as little as 3 minutes with a no-obligation cash offer.
Estimated market value
$235,100
- North Carolina
- Lincoln County
- Denver
- 28037
- 4767 Stratford Ln
Nearby cities
Nearby zip codes
Other Denver Topics
