Skip main navigation
Sold for $429,000
  • $429,000

    4767 Tremont Ave, Trevose, PA 19053

    4beds
    1,480sqft
    Single Family Residence
    Built in 1953
    5,400 Square Feet Lot
    $432,500 Zestimate®
    $290/sqft
    $3,397 Estimated rent

    Home value

    $432,500

    $402,000 - $463,000

    $3,397/mo

    Zestimate® history
    Loading
    Loading...

    Owner options

    List your home for rent

    $3,397/mo

    Rent Zestimate®

    Find your next renter with Zillow Rental Manager. Plus, with online applications, you can quickly screen prospective tenants – for free.

    Learn more

    $3,397/mo

    Rent Zestimate®

    Refinance and save

    $2,719/mo

    Est. payment

    Refinancing to a lower rate could help reduce your monthly payments and save thousands over the life of the loan.

    See today's rates

    $2,719/mo

    Est. payment

    Explore your selling options

    Work with a Zillow partner agent

    Leverage their expertise and Zillow's premium Showcase listings to get your home seen by more buyers.

    Get started

    List with your own agent

    Get your home in front of millions of buyers by listing it on Zillow.

    Learn how to do it

    Sell it yourself

    Take full control of how buyers see your home on Zillow by listing For Sale by Owner (FSBO).

    List your home

    What's special

    Updated hall bathDriveway parkingRadiant heatBreakfast counterTons of cabinetryRear deck space
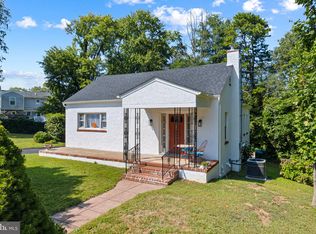
    Now for sale in Feasterville Trevose! This 4 bedroom, 3.5 bathroom Colonial includes finished space over 3 levels, providing plenty of space for the next owner to enjoy. The main level is flooded with natural light from lots of windows and includes a spacious living room, powder room, and open kitchen/dining area. Features include tons of cabinetry, double wall oven and separate cooktop, breakfast counter, and room for a dining table. Upstairs, you'll find the primary bedroom with ensuite bath, 2 additional bedrooms, and updated hall bath. All bedrooms are carpeted with ceiling fans and ample closet space. Don't forget the finished basement that could also be used as an in-law suite. There's a living area with kitchenette, 1 bedroom, and 1 bathroom. Additional features include rear deck space and large fenced yard with shed, radiant heat, central A/C, and driveway parking. If you're home shopping in the area, be sure to make an appointment!

    Zillow last checked:

    Listing updated:

    Listed by:

    Megan Toll 484-467-1446,

    KW Empower,

    Listing Team: The Toll Group, Co-Listing Team: The Toll Group,Co-Listing Agent: Kevin R Toll 610-609-1096,

    KW Empower

    Bought with:

    Stephanie Honick, rs328373

    Keller Williams Real Estate-Blue Bell

    Source: Bright MLS,MLS#: PABU2113814MLS Logo

    Facts & features

    Interior

    Bedrooms & bathrooms
    • Bedrooms: 4
    • Bathrooms: 4
    • Full bathrooms: 3
    • 1/2 bathrooms: 1
    • Main level bathrooms: 1
    Basement
    • Area: 0
    Heating
    • Radiant, Electric, Oil
    Cooling
    • Central Air, Electric
    Appliances
    • Included: Microwave, Cooktop, Dishwasher, Oven, Electric Water Heater, Water Heater
    Features
    • Bathroom - Tub Shower, Ceiling Fan(s), Chair Railings, Combination Kitchen/Dining, Dining Area, Eat-in Kitchen, Kitchen - Table Space, Kitchenette, Recessed Lighting
    • Flooring: Carpet, Wood
    • Doors: Storm Door(s)
    • Windows: Bay/Bow
    • Basement: Finished,Walk-Out Access
    • Has fireplace: No
    Interior area
    • Total structure area: 1,480
    • Total interior livable area: 1,480 sqft
    • Finished area above ground: 1,480
    • Finished area below ground: 0

    Property

    Parking
    • Total spaces: 2
    • Parking features: Concrete, Driveway
    • Uncovered spaces: 2
    Accessibility
    • Accessibility features: None
    Features
    • Levels: Two
    • Stories: 2
    • Patio & porch: Deck
    • Exterior features: Street Lights
    • Pool features: None
    • Fencing: Back Yard,Full
    Lot
    • Size: 5,400 Square Feet
    • Features: Front Yard, Level, Rear Yard
    Details
    • Additional structures: Above Grade, Below Grade
    • Parcel number: 02004229
    • Zoning: R1
    • Special conditions: Standard

    Construction

    Type & style
    • Home type: SingleFamily
    • Architectural style: Colonial
    • Property subtype: Single Family Residence
    Materials
    • Frame
    • Foundation: Block
    Condition
    • New construction: No
    • Year built: 1953

    Utilities & green energy

    • Sewer: Public Sewer
    • Water: Public

    Community & HOA

    Community
    • Subdivision: Trevose Hgts
    HOA
    • Has HOA: No
    Location
    • Region: Trevose
    • Municipality: BENSALEM TWP

    Financial & listing details

    • Price per square foot: $290/sqft
    • Tax assessed value: $16,770
    • Annual tax amount: $3,815
    • Date on market: 2/11/2026
    • Listing agreement: Exclusive Right To Sell
    • Listing terms: Cash,Conventional
    • Ownership: Fee Simple

    Price history

    DateEventPrice
    5/8/2026Sold$429,000-2.3%$290/sqft
    Source: Bright MLS #PABU2113814 Report a problem
    2/19/2026Pending sale$439,000$297/sqft
    Source: Bright MLS #PABU2113814 Report a problem
    2/11/2026Listed for sale$439,000+54%$297/sqft
    Source: Bright MLS #PABU2113814 Report a problem
    7/12/2017Sold$285,000$193/sqft
    Source: Public Record Report a problem
    5/24/2017Pending sale$285,000$193/sqft
    Source: Bucks County South #6985281 Report a problem
    5/18/2017Price change$285,000-3.4%$193/sqft
    Source: Keller Williams Real Estate - Bensalem #6985281 Report a problem
    5/9/2017Listed for sale$295,000$199/sqft
    Source: CENTURY 21 Montague-Canale #6944581 Report a problem
    3/26/2017Pending sale$295,000$199/sqft
    Source: CENTURY 21 Montague-Canale #6944581 Report a problem
    3/15/2017Listed for sale$295,000+150%$199/sqft
    Source: Century 21 Montague-Canale #6944581 Report a problem
    1/22/2001Sold$118,000+7.4%$80/sqft
    Source: Public Record Report a problem
    8/20/1999Sold$109,900$74/sqft
    Source: Public Record Report a problem

    Public tax history

    YearProperty taxesTax assessment
    2025$3,816 $16,770
    2024$3,816 +7.3%$16,770
    2023$3,558 +0.6%$16,770
    2022$3,537 $16,770
    2021$3,537 +1%$16,770
    2020$3,501 +4.7%$16,770
    2018$3,344 +0.6%$16,770
    2017$3,323 $16,770
    2016$3,323 $16,770
    2015-- $16,770
    2014-- $16,770
    2013-- $16,770
    2012-- $16,770
    2011-- $16,770
    2010-- $16,770
    2009-- $16,770 +74.7%
    2008-- $9,600
    2007-- $9,600
    2006-- $9,600
    2005-- $9,600 +300%
    2004-- $2,400
    2003-- $2,400
    2002-- $2,400
    2000-- $2,400
    Find assessor info on the county website

    Neighborhood: 19053

    Nearby schools

    GreatSchools rating
    Schools provided by the listing agent
    • District: Bensalem Township

    Source: Bright MLS. This data may not be complete. We recommend contacting the local school district to confirm school assignments for this home.

    Get a cash offer in 3 minutes
    Find out how much your home could sell for in as little as 3 minutes with a no-obligation cash offer.
    Estimated market value
    $432,500
    Get a cash offer in 3 minutes
    Find out how much your home could sell for in as little as 3 minutes with a no-obligation cash offer.
    Estimated market value
    $432,500