HIGHEST AND BEST BY 12 NOON ON WEDNESDAY, APRIL 29TH. THIS IS THE GEM YOU'VE BEEN WAITING FOR IN STRATFORD PARK! TOTAL MOVE-IN CONDITION LUXURIOUS CAPE COD LOCATED ON THE ABSOLUTELY BEST PROFESSIONALLY-LANDSCAPED LOT IN THE SUB, WHICH BACKS TO A POND AND HAS A PERMANENT VACANT LOT OFF THE WEST SIDE OF THE HOUSE. NOTE THE LARGE ROOM SIZES AND QUALITY MATERIALS THROUGHOUT. THE GRANITE KITCHEN HAS A LARGE EATING BAR, LOTS OF CUPBOARDS AND INCLUDES ALL OF THE STAINLESS STEEL APPLIANCES, PLUS THE WASHER AND DRYER IN THE MAIN-FLOOR LAUNDRY ROOM. THE MASSIVE LIVING ROOM HAS 2-STORY WINDOWS FACING THE WATER AND A GAS FIREPLACE. THE MAIN-FLOOR STUDY IS LARGE ENOUGH FOR TWO SEPARATE WORKSTATIONS, SO BOTH OF YOU CAN WORK FROM HOME. THE EXTENSIVE PRIMARY BATH RENOVATION IMPRESSES WITH QUARTZ COUNTERS, AN AMAZING SHOWER AND AN UNIQUE FREE-STANDING TUB. THE FINISHED WALK-OUT BASEMENT IS MOSTLY A HUGE REC ROOM, WITH A PUB-LIKE WET BAR AND FULL BATH. THE 3-CAR GARAGE HAS EXTRA HEIGHT FOR THE CAR COLLECTORS OUT THERE, BUT THE EXISTING HOIST IS EXCLUDED. THE BRAND NEW $45,000 2-STORY TREX DECK HAS EXTRA LIGHTING AND IS THE BEST PLACE TO WATCH THE NATURE VIEWS FROM THE POND. RECENT UPDATES INCLUDE: PRIMARY BATH, UPSTAIRS FULL BATH, POWDER ROOM, NUMEROUS WINDOWS, HIGH-END HVAC SYSTEM, 80-GALLON HWH, EXTERIOR ENTRANCE STEPS, STAIRCASE TO 2ND LEVEL AND THAT AMAZING DECK. JUST MOVE IN AND ENJOY!!!
Sold for $740,000
$740,000
47671 Stratford Dr, Canton, MI 48187
4beds
4,186sqft
Single Family Residence
Built in 1995
0.39 Acres Lot
$743,900 Zestimate®
$177/sqft
$3,901 Estimated rent
Home value
$743,900
$692,000 - $803,000
$3,901/mo
Zestimate® history
Owner options
List your home for rent
$3,901/mo
Rent Zestimate®
Find your next renter with Zillow Rental Manager. Plus, with online applications, you can quickly screen prospective tenants – for free.
$3,901/mo
Rent Zestimate®
Refinance and save
$5,768/mo
Est. payment
Refinancing to a lower rate could help reduce your monthly payments and save thousands over the life of the loan.
$5,768/mo
Est. payment
Explore your selling options
Work with a Zillow partner agent
Leverage their expertise and Zillow's premium Showcase listings to get your home seen by more buyers.
Get startedList with your own agent
Get your home in front of millions of buyers by listing it on Zillow.
Learn how to do itSell it yourself
Take full control of how buyers see your home on Zillow by listing For Sale by Owner (FSBO).
List your homeWhat's special
Gas fireplaceBacks to a pondHuge rec roomFinished walk-out basementLarge room sizesPub-like wet barExtensive primary bath renovation
Zillow last checked:
Listing updated:
Listed by:
Bruce Hartman 248-797-0337,
EXP Realty - Northville
Bought with:
Mark Brown, 6501402513
@properties Christie's Int'l RE Northville
Source: Realcomp II,MLS#: 20261028442
Facts & features
Interior
Bedrooms & bathrooms
- Bedrooms: 4
- Bathrooms: 4
- Full bathrooms: 3
- 1/2 bathrooms: 1
Primary bedroom
- Level: Entry
- Area: 238
- Dimensions: 17 X 14
Bedroom
- Level: Second
- Area: 182
- Dimensions: 14 X 13
Bedroom
- Level: Second
- Area: 187
- Dimensions: 17 X 11
Bedroom
- Level: Second
- Area: 156
- Dimensions: 13 X 12
Primary bathroom
- Level: Entry
- Area: 90
- Dimensions: 10 X 9
Other
- Level: Second
- Area: 70
- Dimensions: 14 X 5
Other
- Level: Basement
- Area: 48
- Dimensions: 8 X 6
Other
- Level: Entry
- Area: 54
- Dimensions: 9 X 6
Other
- Level: Entry
- Area: 126
- Dimensions: 14 X 9
Dining room
- Level: Entry
- Area: 168
- Dimensions: 14 X 12
Kitchen
- Level: Entry
- Area: 154
- Dimensions: 14 X 11
Laundry
- Level: Entry
- Area: 49
- Dimensions: 7 X 7
Library
- Level: Entry
- Area: 160
- Dimensions: 16 X 10
Living room
- Level: Entry
- Area: 360
- Dimensions: 20 X 18
Heating
- Forced Air, Natural Gas
Cooling
- Ceiling Fans, Central Air
Appliances
- Included: Bar Fridge, Dishwasher, Disposal, Dryer, Exhaust Fan, Free Standing Gas Range, Free Standing Refrigerator, Humidifier, Microwave, Stainless Steel Appliances, Vented Exhaust Fan, Washer
- Laundry: Gas Dryer Hookup, Laundry Room, Washer Hookup
Features
- Entrance Foyer, Programmable Thermostat, Wet Bar
- Basement: Finished,Full,Walk Out Access
- Has fireplace: Yes
- Fireplace features: Gas, Living Room
Interior area
- Total interior livable area: 4,186 sqft
- Finished area above ground: 2,586
- Finished area below ground: 1,600
Property
Parking
- Total spaces: 6.5
- Parking features: Threeand Half Car Garage, Three Car Garage, Attached, Direct Access, Driveway, Electricityin Garage, Garage Door Opener, Garage Faces Side
- Attached garage spaces: 6.5
Features
- Levels: Two
- Stories: 2
- Entry location: GroundLevelwSteps
- Patio & porch: Covered, Deck, Patio, Porch
- Exterior features: Lighting
- Pool features: None
- Waterfront features: Pond
Lot
- Size: 0.39 Acres
- Dimensions: 100 x 170
- Features: Water View, Sprinklers
Details
- Parcel number: 71020030012000
- Special conditions: Short Sale No,Standard
Construction
Type & style
- Home type: SingleFamily
- Architectural style: Cape Cod
- Property subtype: Single Family Residence
Materials
- Brick, Vinyl Siding
- Foundation: Basement, Poured
Condition
- Platted Sub
- New construction: No
- Year built: 1995
Utilities & green energy
- Electric: Circuit Breakers
- Sewer: Public Sewer
- Water: Public
- Utilities for property: Cable Available, Underground Utilities
Community & HOA
Community
- Security: Smoke Detectors
- Subdivision: STRATFORD PARK SUB 1
HOA
- Has HOA: Yes
- HOA fee: $625 annually
- HOA phone: 248-980-7165
Location
- Region: Canton
Financial & listing details
- Price per square foot: $177/sqft
- Tax assessed value: $202,489
- Annual tax amount: $8,247
- Date on market: 4/25/2026
- Cumulative days on market: 5 days
- Listing agreement: Exclusive Right To Sell
- Listing terms: Cash,Conventional,FHA,Va Loan,Warranty Deed
Price history
| Date | Event | Price |
|---|---|---|
| 6/3/2026 | Sold | $740,000+9.6%$177/sqft |
Source:  Realcomp II #20261028442 Report a problem Realcomp II #20261028442 Report a problem | ||
| 4/30/2026 | Pending sale | $675,000$161/sqft |
Source: Realcomp II #20261028442 Report a problem | ||
| 4/25/2026 | Listed for sale | $675,000+99.1%$161/sqft |
Source: Realcomp II #20261028442 Report a problem | ||
| 8/22/2012 | Sold | $339,000$81/sqft |
Source: Public Record Report a problem | ||
Public tax history
| Year | Property taxes | Tax assessment |
|---|---|---|
| 2025 | -- | $276,400 +4.3% |
| 2024 | -- | $265,100 +15.5% |
| 2023 | -- | $229,500 +0% |
| 2022 | -- | $229,400 +0.7% |
| 2021 | -- | $227,730 +0% |
| 2020 | $6,974 +11.4% | $227,700 +1% |
| 2019 | $6,262 | $225,390 +1.4% |
| 2018 | $6,262 | $222,200 +1.5% |
| 2017 | -- | $219,000 -0.9% |
| 2016 | $5,462 | $221,000 +20.5% |
| 2015 | $5,462 -64.1% | $183,330 +15.3% |
| 2013 | $15,232 +178.9% | $159,030 -5.6% |
| 2010 | $5,462 | $168,520 -0.8% |
| 2009 | -- | $169,850 -12.8% |
| 2008 | -- | $194,710 -13.2% |
| 2007 | -- | $224,210 -6.8% |
| 2005 | -- | $240,570 +4% |
| 2003 | $2,074 -69.4% | $231,320 +8.4% |
| 2001 | $6,782 +32.1% | $213,300 +30.8% |
| 2000 | $5,136 | $163,040 |
Find assessor info on the county website
Neighborhood: 48187
Nearby homes
- $611,500-- bd3 ba2.2k sqft47633 Stratford Dr, Canton, MI 48187Off Market
- $406,400-- bd-- ba-- sqftStratford, Canton, MI 48187Off Market
- $626,300-- bd3 ba2.5k sqft47627 Stratford Dr, Canton, MI 48187Off Market
- $613,9004 bd3 ba2.7k sqft47747 Stratford Dr, Canton, MI 48187Off Market
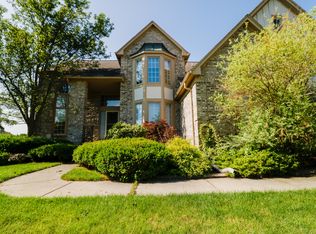
- $654,8004 bd4 ba3k sqft7982 Brampton Dr, Canton, MI 48187Off Market
- $591,0003 bd4 ba2.3k sqft47539 Belford Ct, Canton, MI 48187Off Market
- $619,2003 bd4 ba2.4k sqft47652 Stratford Dr, Canton, MI 48187Off Market
- $674,2005 bd3 ba3.1k sqft47634 Stratford Dr, Canton, MI 48187Off Market
Nearby schools
GreatSchools rating
- 7/10Tonda Elementary SchoolGrades: PK-5Distance: 0.7 mi
- 9/10Plymouth High SchoolGrades: 6-12Distance: 0.7 mi
- 9/10Salem High SchoolGrades: 6-12Distance: 0.9 mi
Get a cash offer in 3 minutes
Find out how much your home could sell for in as little as 3 minutes with a no-obligation cash offer.
Estimated market value
$743,900
Get a cash offer in 3 minutes
Find out how much your home could sell for in as little as 3 minutes with a no-obligation cash offer.
Estimated market value
$743,900
- Michigan
- Wayne County
- Canton
- 48187
- 47671 Stratford Dr
Nearby cities
Nearby zip codes
Other Canton Topics
