Maintenance-free living in the Vistas of Central Park located within the Arthur Hills golf community! This end-unit Cape Cod condo offers the space & privacy of a single-family home w/premium amenities. Step inside to an expansive, light-filled family room featuring vaulted ceilings & a cozy fireplace. Gorgeous HW flooring flows through the entire main level. The kitchen boasts elegant granite counters, stylish backsplash, double oven & a convenient built-in desk. The coveted 1st floor master suite is a true retreat offering privacy, space & a huge walk-in closet. Upstairs, you'll find 2 oversized bedrooms & a full bath. The basement is a blank canvas, already framed & ready for your finishing touches. It already includes a versatile finished room, perfect for a playroom, office or gym. As a resident, you'll enjoy the fantastic community amenities - pool, clubhouse & tennis courts. Updates: new 2nd floor windows (2025), EV garage charger (2024), HWH (2023) & roof (2021). Welcome home!
Sold
$399,900
47671 Vistas Circle Dr N, Canton, MI 48188
3beds
2,415sqft
Condominium
Built in 2001
-- sqft lot
$405,700 Zestimate®
$166/sqft
$3,176 Estimated rent
Home value
$405,700
$369,000 - $446,000
$3,176/mo
Zestimate® history
Owner options
List your home for rent
$3,176/mo
Rent Zestimate®
Find your next renter with Zillow Rental Manager. Plus, with online applications, you can quickly screen prospective tenants – for free.
$3,176/mo
Rent Zestimate®
Refinance and save
$3,246/mo
Est. payment
Refinancing to a lower rate could help reduce your monthly payments and save thousands over the life of the loan.
$3,246/mo
Est. payment
Explore your selling options
Work with a Zillow partner agent
Leverage their expertise and Zillow's premium Showcase listings to get your home seen by more buyers.
Get startedList with your own agent
Get your home in front of millions of buyers by listing it on Zillow.
Learn how to do itSell it yourself
Take full control of how buyers see your home on Zillow by listing For Sale by Owner (FSBO).
List your homeWhat's special
Zillow last checked:
Listing updated:
Listed by:
Jeffrey Packer 734-707-7992,
Preferred, Realtors Ltd
Bought with:
Sidney Koch
Source: MichRIC,MLS#: 25052026
Facts & features
Interior
Bedrooms & bathrooms
- Bedrooms: 3
- Bathrooms: 3
- Full bathrooms: 2
- 1/2 bathrooms: 1
- Main level bedrooms: 1
Primary bedroom
- Level: Main
- Area: 364
- Dimensions: 13.00 x 28.00
Bedroom 2
- Level: Upper
- Area: 156
- Dimensions: 12.00 x 13.00
Bedroom 3
- Level: Upper
- Area: 132
- Dimensions: 12.00 x 11.00
Primary bathroom
- Level: Main
- Area: 110
- Dimensions: 11.00 x 10.00
Bathroom 2
- Description: Half Bath
- Level: Main
- Area: 30
- Dimensions: 5.00 x 6.00
Bathroom 3
- Level: Upper
- Area: 72
- Dimensions: 9.00 x 8.00
Dining area
- Description: Breakfast Nook
- Level: Main
- Area: 130
- Dimensions: 13.00 x 10.00
Dining room
- Level: Main
- Area: 150
- Dimensions: 10.00 x 15.00
Kitchen
- Level: Main
- Area: 143
- Dimensions: 13.00 x 11.00
Laundry
- Level: Main
- Area: 70
- Dimensions: 7.00 x 10.00
Living room
- Level: Main
- Area: 288
- Dimensions: 18.00 x 16.00
Other
- Description: Flex Space
- Level: Main
- Area: 180
- Dimensions: 12.00 x 15.00
Other
- Description: Flex Room
- Level: Basement
- Area: 108
- Dimensions: 9.00 x 12.00
Heating
- Forced Air
Cooling
- Central Air
Appliances
- Included: Cooktop, Dishwasher, Disposal, Double Oven, Dryer, Microwave, Refrigerator, Washer
- Laundry: Laundry Room, Main Level, Sink
Features
- Ceiling Fan(s), Eat-in Kitchen
- Flooring: Carpet, Ceramic Tile, Wood
- Windows: Bay/Bow
- Basement: Full
- Number of fireplaces: 1
- Fireplace features: Family Room, Gas Log
Interior area
- Total structure area: 2,307
- Total interior livable area: 2,415 sqft
- Finished area below ground: 108
Property
Parking
- Total spaces: 2
- Parking features: Garage Faces Front, Garage Door Opener, Attached
- Garage spaces: 2
Features
- Stories: 2
- Pool features: Association
Lot
- Features: Sidewalk, Golf Community
Details
- Parcel number: 71079040039000
Construction
Type & style
- Home type: Condo
- Architectural style: Cape Cod
- Property subtype: Condominium
Materials
- Brick
- Roof: Asphalt
Condition
- New construction: No
- Year built: 2001
Utilities & green energy
- Sewer: Public Sewer
- Water: Public
Community & HOA
Community
- Features: Golf
- Subdivision: Vistas of Central Park
HOA
- Has HOA: Yes
- Amenities included: Clubhouse, End Unit, Pool, Tennis Court(s)
- Services included: Trash, Snow Removal, Sewer, Maintenance Grounds
- HOA fee: $455 monthly
Location
- Region: Canton
Financial & listing details
- Price per square foot: $166/sqft
- Tax assessed value: $173,103
- Annual tax amount: $7,184
- Date on market: 10/10/2025
- Listing terms: Cash,Conventional
- Road surface type: Paved
Price history
| Date | Event | Price |
|---|---|---|
| 1/23/2026 | Sold | $399,900$166/sqft |
Source:  MichRIC #25052026 Report a problem MichRIC #25052026 Report a problem | ||
| 12/17/2025 | Pending sale | $399,900$166/sqft |
Source: MichRIC #25052026 Report a problem | ||
| 10/10/2025 | Listed for sale | $399,900-5.9%$166/sqft |
Source: MichRIC #25052026 Report a problem | ||
| 10/2/2025 | Listing removed | $424,900$176/sqft |
Source:  Realcomp II #20251023045 Report a problem Realcomp II #20251023045 Report a problem | ||
| 9/5/2025 | Price change | $424,900-3.4%$176/sqft |
Source: Realcomp II #20251023045 Report a problem | ||
| 8/12/2025 | Price change | $439,900-2.2%$182/sqft |
Source: Realcomp II #20251023045 Report a problem | ||
| 8/1/2025 | Listed for sale | $449,900$186/sqft |
Source: Realcomp II #20251023045 Report a problem | ||
Public tax history
Tax history is unavailable.
Neighborhood: 48188
Nearby homes
- $399,9003 bd2 ba2.2k sqft47671 Vistas Circle Dr N #39, Canton, MI 48188Sold
- $410,0002 bd2 ba2k sqft47677 Vistas Circle Dr N #38, Canton, MI 48188Sold
- $410,0002 bd3 ba3.1k sqft47677 Vistas Circle Dr N, Canton, MI 48188Sold
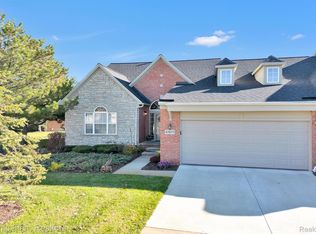
- $418,400-- bd2 ba2.3k sqft47691 Vistas Circle Dr N #37, Canton, MI 48188Off Market
- $409,300-- bd2 ba2.3k sqft47658 Vistas Circle Dr S #43, Canton, MI 48188Off Market
- $428,8003 bd3 ba2.3k sqft47635 Vistas Circle Dr N #41, Canton, MI 48188Off Market
- $441,400-- bd2 ba1.9k sqft47670 Vistas Circle Dr N #11, Canton, MI 48188Off Market
- $384,900-- bd2 ba2k sqft47672 Vistas Circle Dr S #44, Canton, MI 48188Sold
Nearby schools
GreatSchools rating
- 5/10Tyler Road Elementary SchoolGrades: K-4Distance: 5.1 mi
- 5/10McBride Middle SchoolGrades: 6-9Distance: 4.8 mi
- 5/10Belleville High SchoolGrades: 7-12Distance: 6.6 mi
Get a cash offer in 3 minutes
Find out how much your home could sell for in as little as 3 minutes with a no-obligation cash offer.
Estimated market value
$405,700
Get a cash offer in 3 minutes
Find out how much your home could sell for in as little as 3 minutes with a no-obligation cash offer.
Estimated market value
$405,700
- Michigan
- Wayne County
- Canton
- 48188
- 47671 Vistas Circle Dr N
Nearby cities
Nearby zip codes
Other Canton Topics
