Skip main navigation
Off market
  • $671,200

    47672 Woolcott Sq, Sterling, VA 20165

    3beds
    2,019sqft
    SingleFamily
    Built in 1993
    -- sqft lot
    $671,200 Zestimate®
    $332/sqft
    $3,365 Estimated rent

    Home value

    $671,200

    $638,000 - $705,000

    $3,365/mo

    Zestimate® history
    Loading
    Loading...

    Owner options

    List your home for rent

    $3,365/mo

    Rent Zestimate®

    Find your next renter with Zillow Rental Manager. Plus, with online applications, you can quickly screen prospective tenants – for free.

    Learn more

    $3,365/mo

    Rent Zestimate®

    Refinance and save

    $4,009/mo

    Est. payment

    Refinancing to a lower rate could help reduce your monthly payments and save thousands over the life of the loan.

    See today's rates

    $4,009/mo

    Est. payment

    Explore your selling options

    Work with a Zillow partner agent

    Leverage their expertise and Zillow's premium Showcase listings to get your home seen by more buyers.

    Get started

    List with your own agent

    Get your home in front of millions of buyers by listing it on Zillow.

    Learn how to do it

    Sell it yourself

    Take full control of how buyers see your home on Zillow by listing For Sale by Owner (FSBO).

    List your home

    What's special

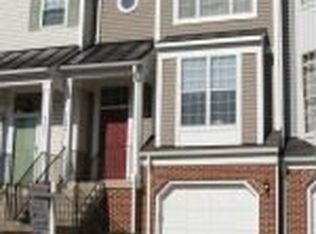
    Beautifully updated 3 bed/2.5 bath one car garage end unit townhouse in the highly desirable community of Lowes Island. Plenty of guest parking available and located on an ideal lot/setting among a wooded common area. Upon entering this home, you are greeted with high ceilings, wood floors and fabulous natural lighting throughout. The family room is appointed with a double sided gas fireplace creating plenty of choices for furniture arrangement for an extra den or sitting area. The dining room is just the perfect size for entertaining and convenient to kitchen. Granite countertops, stainless steel appliances, Bosch dishwasher, gas cooktop/stove and plenty of countertop space for preparing meals. The breakfast/sitting area leads to sliding doors where you can step out onto a deck overlooking the wooded common area and enjoy privacy. The upper level features a spacious owner's bedroom with a vaulted ceiling and lovely adjoining bath with a soaking tub, newly grouted shower, dual sink vanity (counter and sinks updated in 2016) and a large walk in closet. Two more bedrooms and bath complete the upper level. The walk out lower level is great for recreation, watching TV and room for a work out area. More updates include: Roof/gutters 2018, HVAC 2018, Hot water heater 2018, Fireplace cleaning/inspection 2019, alarm system 2016, washing machine 2015.

    This property is off market, which means it's not currently listed for sale or rent on Zillow. This may be different from what's available on other websites or public sources.

    Facts & features

    Interior

    Bedrooms & bathrooms
    • Bedrooms: 3
    • Bathrooms: 3
    • Full bathrooms: 2
    • 1/2 bathrooms: 1
    Heating
    • Forced air
    Cooling
    • Central
    Appliances
    • Included: Dishwasher, Dryer, Garbage disposal, Microwave, Refrigerator, Washer
    Features
    • Ceiling Fan(s), Pantry, Recessed Lighting, Carpet, Open Floorplan, Wood Floors, Formal/Separate Dining Room, Combination Dining/Living, Upgraded Countertops, Combination Kitchen/Living, Primary Bath(s)
    • Flooring: Hardwood
    • Basement: None
    • Has fireplace: Yes
    Interior area
    • Total interior livable area: 2,019 sqft
    • Finished area below ground: 467

    Property

    Parking
    • Total spaces: 1
    • Parking features: Garage - Attached
    Features
    • Exterior features: Vinyl, Brick
    • Pool features: Community
    Details
    • Parcel number: 006396211007
    • Special conditions: Standard

    Construction

    Type & style
    • Home type: SingleFamily
    • Architectural style: Traditional
    Materials
    • Metal
    • Foundation: Concrete
    • Roof: Other
    Condition
    • Year built: 1993

    Community & neighborhood

    Location
    • Region: Sterling

    Other

    Other facts
    • Heating: Forced Air
    • Appliances: Dishwasher, Refrigerator, Disposal, Dryer, Microwave, Washer, Stainless Steel Appliance(s), Stove, Oven - Single
    • FireplaceYN: true
    • InteriorFeatures: Ceiling Fan(s), Pantry, Recessed Lighting, Carpet, Open Floorplan, Wood Floors, Formal/Separate Dining Room, Combination Dining/Living, Upgraded Countertops, Combination Kitchen/Living, Primary Bath(s)
    • GarageYN: true
    • AttachedGarageYN: true
    • HeatingYN: true
    • CoolingYN: true
    • ConstructionMaterials: Vinyl Siding, Brick Front
    • StoriesTotal: 3
    • ArchitecturalStyle: Traditional
    • SpecialListingConditions: Standard
    • CoveredSpaces: 1
    • Cooling: Central Air
    • PoolFeatures: Community
    • ParkingFeatures: Attached Garage, Garage Faces Front
    • BelowGradeFinishedArea: 467
    • StructureType: End of Row/Townhouse
    • MlsStatus: Pending
    • BuildingName: Lowes Isl Cond
    • TaxAnnualAmount: 4164.0

    Price history

    DateEventPrice
    9/30/2020Sold$462,000+1.5%$229/sqft
    Source: Public Record Report a problem
    9/29/2020Pending sale$455,000$225/sqft
    Source: Keller Williams Realty #VALO418956 Report a problem
    8/18/2020Listed for sale$455,000+15.2%$225/sqft
    Source: Keller Williams Realty #VALO418956 Report a problem
    3/31/2015Sold$395,000-4.8%$196/sqft
    Source: Public Record Report a problem
    10/3/2014Listing removed$2,500$1/sqft
    Source: Owner Report a problem
    6/24/2014Listed for rent$2,500+2%$1/sqft
    Source: Owner Report a problem
    6/21/2014Listing removed$415,000$206/sqft
    Source: RE/MAX Select Properties #LO8344356 Report a problem
    5/8/2014Listed for sale$415,000$206/sqft
    Source: Re/Max Select Properties Report a problem
    4/8/2014Listing removed$2,450$1/sqft
    Source: Owner Report a problem
    2/18/2014Listed for rent$2,450-5.8%$1/sqft
    Source: Postlets Report a problem
    4/27/2012Listing removed$2,600$1/sqft
    Source: Owner Report a problem
    4/23/2012Listed for rent$2,600$1/sqft
    Source: Owner Report a problem
    5/22/2007Sold$415,000+84%$206/sqft
    Source: Public Record Report a problem
    4/2/2001Sold$225,500+35.7%$112/sqft
    Source: Public Record Report a problem
    1/3/1994Sold$166,200$82/sqft
    Source: Public Record Report a problem

    Public tax history

    YearProperty taxesTax assessment
    2025$4,450 -2.3%$552,740 +4.9%
    2024$4,557 +3.2%$526,770 +4.4%
    2023$4,417 -0.9%$504,770 +0.8%
    2022$4,455 +0.5%$500,530 +10.6%
    2021$4,435 +3.2%$452,510 +9%
    2020$4,298 0%$415,230 +4.2%
    2019$4,298 +5.4%$398,560 +6.1%
    2018$4,077 -0.9%$375,730 +2.8%
    2017$4,113 +3.5%$365,570 +2.2%
    2016$3,975 $357,550 +47%
    2015$3,975 -0.7%$243,230 +1.4%
    2014$4,005 +20.4%$239,760 +22.3%
    2013$3,326 $196,040
    2012-- --
    2011-- --
    2010-- --
    2009-- $299,100 -19.3%
    2008-- $370,500 -5.4%
    2007-- $391,600 -13.6%
    2006-- $453,300 +34.2%
    2005-- $337,900 +0.1%
    2004-- $337,500 +46.4%
    2003-- $230,600 +11.9%
    2002-- $206,000 +18.9%
    2001-- $173,200

    Find assessor info on the county website

    Neighborhood: 20165

    Nearby schools

    GreatSchools rating
    Schools provided by the listing agent
    • Elementary: LOWES ISLAND
    • Middle: SENECA RIDGE
    • High: DOMINION
    • District: LOUDOUN COUNTY PUBLIC SCHOOLS

    Source: The MLS. This data may not be complete. We recommend contacting the local school district to confirm school assignments for this home.

    Get a cash offer in 3 minutes
    Find out how much your home could sell for in as little as 3 minutes with a no-obligation cash offer.
    Estimated market value
    $671,200
    Get a cash offer in 3 minutes
    Find out how much your home could sell for in as little as 3 minutes with a no-obligation cash offer.
    Estimated market value
    $671,200