Skip main navigation
Closed
  • Price Unknown

    4768 10th Ave S, Fargo, ND 58103

    2beds
    1,148sqft
    Townhouse Side x Side
    Built in 1997
    4,581 Square Feet Lot
    $272,500 Zestimate®
    $--/sqft
    $1,300 Estimated rent

    Home value

    $272,500

    $259,000 - $286,000

    $1,300/mo

    Zestimate® history
    Loading
    Loading...

    Owner options

    List your home for rent

    $1,300/mo

    Rent Zestimate®

    Find your next renter with Zillow Rental Manager. Plus, with online applications, you can quickly screen prospective tenants – for free.

    Learn more

    $1,300/mo

    Rent Zestimate®

    Refinance and save

    $375/mo

    Est. payment

    Refinancing to a lower rate could help reduce your monthly payments and save thousands over the life of the loan.

    See today's rates

    $375/mo

    Est. payment

    Explore your selling options

    Work with a Zillow partner agent

    Leverage their expertise and Zillow's premium Showcase listings to get your home seen by more buyers.

    Get started

    List with your own agent

    Get your home in front of millions of buyers by listing it on Zillow.

    Learn how to do it

    Sell it yourself

    Take full control of how buyers see your home on Zillow by listing For Sale by Owner (FSBO).

    List your home

    What's special

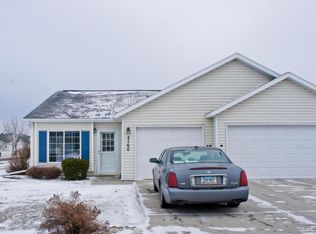
    MOVE-IN READY slab on grade twin home! This conveniently located 2 bed/2 bath home offers an open floorplan with extra wide doors for wheelchair accessibility, an updated 3 season porch (10 x 11 not included in square footage), a quaint patio, a large primary suite with walk-in closet and double attached garage! HOA handles lawn care, snow removal and exterior insurance for $125 per month. Quick access to shopping, restaurants and more!

    Zillow last checked:

    Listing updated:

    Listed by:

    Melissa Evenson 701-306-1138,

    Beyond Realty

    Bought with:

    Amber Carlton

    Berkshire Hathaway HomeServices Premier Properties

    Source: NorthstarMLS as distributed by MLS GRID,MLS#: 6545580MLS Logo

    Facts & features

    Interior

    Bedrooms & bathrooms
    • Bedrooms: 2
    • Bathrooms: 2
    • Full bathrooms: 2
    Bedroom
    • Level: Main
    Bedroom 2
    • Level: Main
    Bathroom
    • Level: Main
    Bathroom
    • Level: Main
    Dining room
    • Level: Main
    Kitchen
    • Level: Main
    Laundry
    • Level: Main
    Living room
    • Level: Main
    Screened porch
    • Level: Main
    • Area: 110 Square Feet
    • Dimensions: 10 x 11
    Heating
    • Baseboard
    Cooling
    • Wall Unit(s)
    Appliances
    • Included: Dishwasher, Disposal, Dryer, Microwave, Refrigerator, Washer
    • Laundry: Main Level
    Features
    • Flooring: Carpet, Vinyl
    • Has basement: No
    • Has fireplace: No
    Interior area
    • Total structure area: 1,148
    • Total interior livable area: 1,148 sqft
    • Finished area above ground: 1,148
    • Finished area below ground: 0

    Property

    Parking
    • Total spaces: 2
    • Parking features: Attached
    • Attached garage spaces: 2
    Accessibility
    • Accessibility features: Accessible Entrance, Customized Wheelchair Accessible, Grab Bars In Bathroom, No Stairs External, No Step Entry, No Stairs Internal
    Features
    • Levels: One
    • Stories: 1
    Lot
    • Size: 4,581 sqft
    Details
    • Foundation area: 1148
    • Parcel number: 01388001100050
    • Zoning description: Residential-Multi-Family

    Construction

    Type & style
    • Home type: Townhouse
    • Property subtype: Townhouse Side x Side
    • Attached to another structure: Yes
    Materials
    • Foundation: Slab
    • Roof: Age 8 Years or Less
    Condition
    • New construction: No
    • Year built: 1997

    Utilities & green energy

    • Gas: Electric
    • Sewer: City Sewer/Connected
    • Water: City Water/Connected

    Community & neighborhood

    Location
    • Region: Fargo
    • Subdivision: Westfield 1st Add

    HOA & financial

    HOA
    • Has HOA: Yes
    • HOA fee: $375 quarterly
    • Services included: Maintenance Structure, Lawn Care, Snow Removal
    • Association name: N/A

    Price history

    DateEventPrice
    7/15/2024Sold--
    Source: NorthstarMLS as distributed by MLS GRID #6545580 Report a problem
    6/6/2024Pending sale$250,000$218/sqft
    Source: FMARMLS #6545580 Report a problem
    6/3/2024Listed for sale$250,000+40.4%$218/sqft
    Source: FMARMLS #6545580 Report a problem
    12/2/2019Sold--
    Source: NorthstarMLS as distributed by MLS GRID #7405036 Report a problem
    10/10/2019Listed for sale$178,000$155/sqft
    Source: Berkshire Hathaway HomeServices Premier Properties #19-6190 Report a problem

    Public tax history

    YearProperty taxesTax assessment
    2024$339 -85.2%$202,500 +4%
    2023$2,297 +9.7%$194,700 +15%
    2022$2,095 +23.7%$169,300 +6%
    2021$1,693 -13.7%$159,700
    2020$1,961 +2205.8%$159,700 +6.5%
    2019$85 +81.9%$149,900
    2018$47 $149,900 +106%
    2017$47 +26.9%$72,750 +3%
    2016$37 +50%$70,650 +4.6%
    2015$25 -81.4%$67,550 +15%
    2014$132 -0.1%$58,750 +5%
    2013$132 -21.4%$55,950
    2012$168 -0.6%$55,950
    2011$169 +5.9%$55,950
    2010$160 +1.1%$55,950
    2009$158 $55,950 +1.4%
    2007-- $55,200
    2006$1,946 +7%$55,200 +8%
    2005$1,818 +7.1%$51,100 +8.1%
    2003$1,698 +7%$47,250 +5%
    2001$1,587 $45,000

    Find assessor info on the county website

    Neighborhood: Village West

    Nearby schools

    GreatSchools rating