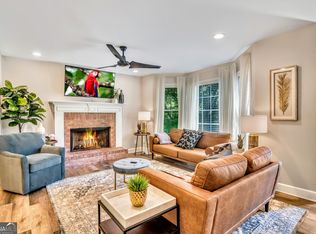
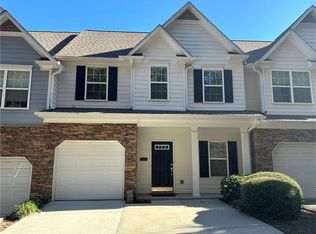
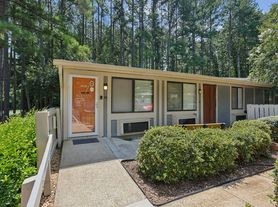
* Luxury Furnished Rental in Gated Community! Brand-new builder model end-unit townhome featuring 3 bedrooms, 2.5 baths, and 2,115 sq. ft. in The Village at Shallowford, Kennesaw's only gated community with a pool and clubhouse. * Enjoy an open-concept layout with 9' ceilings, a gourmet kitchen with Quartz countertops, 42" cabinets, stainless steel appliances, a large island, a cozy shiplap fireplace, private backyard, and a spacious primary suite with a walk-in closet and tiled shower. * Available fully furnished with a TV, sofa set, dining table, bar stools, backyard furniture, window treatments, wall decor, and security cameras. If you have your own furniture, we can remove the existing furniture and offer the home unfurnished. * Conveniently located near shopping, dining, Kennesaw State University, and major highways. Move-in ready schedule your tour today! * Furnished Items: TV, Security Cameras, Dining Table, Sofa set, Kitchen Bar Stools, Back yard furnitures, Wall decors, Table, Window drapes. Photos reflects most of the current furnitures.
Listings identified with the FMLS IDX logo come from FMLS and are held by brokerage firms other than the owner of this website. The listing brokerage is identified in any listing details. Information is deemed reliable but is not guaranteed. 2026 First Multiple Listing Service, Inc.
House for rent
$2,999/moFees may apply
4768 Black Onyx Path #4VFD3L, Kennesaw, GA 30144
3beds
2,115sqft
Price may not include required fees and charges. Learn more|
Singlefamily
Available now
Air conditioner, central air, zoned
In unit laundry
Open parking parking
Central, forced air, zoned
What's special
Cozy shiplap fireplaceSpacious primary suiteEnd-unit townhomeLarge islandPrivate backyardOpen-concept layoutStainless steel appliances
- 59 days |
- -- |
- -- |
Zillow last checked:
Listing updated:
Travel times

Let’s turn your rent into credit progress
Build credit history with every on-time payment and get credit for the payment you’re already making.
Facts & features
Interior
Bedrooms & bathrooms
- Bedrooms: 3
- Bathrooms: 3
- Full bathrooms: 2
- 1/2 bathrooms: 1
Heating
- Central, Forced Air, Zoned
Cooling
- Air Conditioner, Central Air, Zoned
Appliances
- Included: Dishwasher, Dryer, Washer
- Laundry: In Unit, Upper Level
Features
- Double Vanity, Entrance Foyer, High Ceilings, High Ceilings 9 ft Lower, Tray Ceiling(s), Walk-In Closet(s)
- Has fireplace: Yes
- Furnished: Yes
Interior area
- Total interior livable area: 2,115 sqft
Video & virtual tour
Property
Parking
- Parking features: Open, Parking Lot, Private
- Has uncovered spaces: Yes
- Details: Contact manager
Features
- Stories: 2
- Exterior features: Entrance Foyer
- Has view: Yes
- View description: Creek/Stream
Lot
- Features: Back Yard, Corner Lot, Private
Construction
Type & style
- Home type: SingleFamily
- Property subtype: SingleFamily
Materials
- Roof: Ridge Vents,Shake Shingle,Slate
Condition
- Year built: 2023
Community & HOA
Location
- Region: Kennesaw
Financial & listing details
- Lease term: 12 Months
Nearby apartments for rent


Price history
| Date | Event | Price |
|---|---|---|
| 8/5/2026 | Price change | $2,999-6.3%$1/sqft |
Source: FMLS GA #7807256 Report a problem | ||
| 7/18/2026 | Listed for rent | $3,199$2/sqft |
Source: FMLS GA #7807256 Report a problem | ||
| 7/8/2026 | Listing removed | $405,900$192/sqft |
Source:  Davidson Homes, Inc. Report a problem Davidson Homes, Inc. Report a problem | ||
| 4/3/2026 | Price change | $405,900-14.7%$192/sqft |
Source: Davidson Homes, Inc. Report a problem | ||
| 12/19/2025 | Price change | $475,900+0.4%$225/sqft |
Source: Davidson Homes, Inc. Report a problem | ||
| 3/14/2025 | Listed for sale | $473,900$224/sqft |
Source: Davidson Homes, Inc. Report a problem | ||
Neighborhood: 30144
Nearby schools
GreatSchools rating
- 6/10Nicholson Elementary SchoolGrades: PK-5Distance: 1.7 mi
- 8/10Mccleskey Middle SchoolGrades: 6-8Distance: 1.9 mi
- 7/10Kell High SchoolGrades: 9-12Distance: 0.8 mi