Skip main navigation
Sold for $320,000
  • $320,000

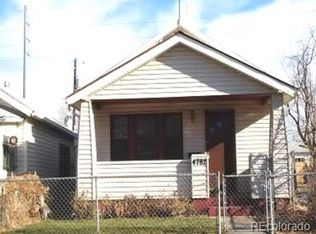
    4768 Claude Court, Denver, CO 80216

    2beds
    896sqft
    Townhouse
    Built in 1890
    2,245 Square Feet Lot
    $303,800 Zestimate®
    $357/sqft
    $2,042 Estimated rent

    Home value

    $303,800

    $283,000 - $328,000

    $2,042/mo

    Zestimate® history
    Loading
    Loading...

    Owner options

    List your home for rent

    $2,042/mo

    Rent Zestimate®

    Find your next renter with Zillow Rental Manager. Plus, with online applications, you can quickly screen prospective tenants – for free.

    Learn more

    $2,042/mo

    Rent Zestimate®

    Refinance and save

    $1,861/mo

    Est. payment

    Refinancing to a lower rate could help reduce your monthly payments and save thousands over the life of the loan.

    See today's rates

    $1,861/mo

    Est. payment

    Explore your selling options

    Work with a Zillow partner agent

    Leverage their expertise and Zillow's premium Showcase listings to get your home seen by more buyers.

    Get started

    List with your own agent

    Get your home in front of millions of buyers by listing it on Zillow.

    Learn how to do it

    Sell it yourself

    Take full control of how buyers see your home on Zillow by listing For Sale by Owner (FSBO).

    List your home

    What's special

    Fenced backyardDelightful victorian elementsPersonal outdoor oasis
    Step into a piece of history with this charming turn-of-the-century stucco and brick half-duplex, featuring delightful Victorian elements, located in the emerging Elyria-Swansea neighborhood of Denver. This area is buzzing with revitalization, promising exciting developments like new commuter rail stations and extensive upgrades along I-70. Future plans include vibrant spaces for festivals, farmers' markets, sporting events, trade shows, and community classes, positioning this neighborhood as a hub of activity. You'll love being just a few blocks from the new light rail N line at the 48th/Brighton stop, making your commutes a breeze. A quick 1.5-mile walk brings you to Downtown, while trendy RiNo—one of Denver's most dynamic neighborhoods—is only about a mile away. Plus, the National Western Complex is nearby, hosting everything from the National Western Stock Show to year-round events at the Denver Coliseum, ensuring there's always something fun happening right around the corner. Surrounded by amenities, you’ll find a large community park to the east and the new I-70 Cover Park to the south, featuring an expansive soccer pitch and playgrounds for outdoor enjoyment. With grocery stores, shopping, and local restaurants just a short drive away, convenience is at your fingertips. This cozy home offers a fantastic opportunity for buyers who love a project! You can keep this 2/2 all to yourself or the layout could be split-unit living, with potential to transform it into a main plus Airbnb rental. The back section of the unit boasts its own private entrance, bonus room, bedroom, and bath—a perfect setup for a mother-in-law suite or an income-generating space if you choose to live in the front while renting out the back. Outside, the fenced backyard is primed for renovation, ready to become your personal outdoor oasis. This home is waiting for its new owner to bring it to life, and with the area's redevelopment heating up, so don’t wait!

    Zillow last checked:

    Listing updated:

    Listed by:

    Ron Gerbrandt 720-635-7384 RonGerbrandtHomes@gmail.com,

    Berkshire Hathaway HomeServices Colorado Real Estate, LLC - Northglenn

    Bought with:

    Trevor Hammers, 100081151

    Your Castle Real Estate Inc

    Source: REcolorado as distributed by MLS GRID,MLS#: 9213755MLS Logo

    Facts & features

    Interior

    Bedrooms & bathrooms
    • Bedrooms: 2
    • Bathrooms: 2
    • Full bathrooms: 1
    • 3/4 bathrooms: 1
    • Main level bathrooms: 2
    • Main level bedrooms: 2
    Primary bedroom
    • Description: Carpet
    • Level: Main
    • Area: 117 Square Feet
    • Dimensions: 9 x 13
    Bedroom
    • Description: Carpet
    • Level: Main
    • Area: 110 Square Feet
    • Dimensions: 10 x 11
    Primary bathroom
    • Description: Tile
    • Level: Main
    Bathroom
    • Description: Tile, Ensuite
    • Level: Main
    Bonus room
    • Description: Carpet, Back Entrance And Laundry
    • Level: Main
    • Area: 121 Square Feet
    • Dimensions: 11 x 11
    Kitchen
    • Description: Tile
    • Level: Main
    Living room
    • Description: Carpet
    • Level: Main
    • Area: 143 Square Feet
    • Dimensions: 11 x 13
    Heating
    • Forced Air, Natural Gas
    Cooling
    • Central Air
    Appliances
    • Included: Dishwasher, Disposal, Dryer, Microwave, Oven, Range, Refrigerator, Washer
    • Laundry: In Unit
    Features
    • Ceiling Fan(s), No Stairs, Tile Counters
    • Flooring: Carpet, Tile
    • Windows: Double Pane Windows, Window Coverings
    • Basement: Crawl Space,Partial,Unfinished
    • Common walls with other units/homes: End Unit,1 Common Wall
    Interior area
    • Total structure area: 896
    • Total interior livable area: 896 sqft
    • Finished area above ground: 710
    • Finished area below ground: 0

    Property

    Parking
    • Total spaces: 3
    • Parking features: Concrete
    • Details: Off Street Spaces: 3
    Features
    • Levels: One
    • Stories: 1
    • Entry location: Ground
    • Patio & porch: Front Porch, Patio
    • Exterior features: Garden, Private Yard
    • Fencing: Full
    • Has view: Yes
    • View description: City
    Lot
    • Size: 2,245 sqft
    Details
    • Parcel number: 223101057
    • Zoning: E-TU-B
    • Special conditions: Standard

    Construction

    Type & style
    • Home type: Townhouse
    • Property subtype: Townhouse
    • Attached to another structure: Yes
    Materials
    • Brick, Frame, Stucco
    • Roof: Rolled/Hot Mop
    Condition
    • Updated/Remodeled
    • Year built: 1890

    Utilities & green energy

    • Electric: 110V, 220 Volts
    • Sewer: Public Sewer
    • Water: Public
    • Utilities for property: Cable Available, Electricity Connected, Natural Gas Connected, Phone Available

    Community & neighborhood

    Security
    • Security features: Carbon Monoxide Detector(s), Smoke Detector(s)
    Location
    • Region: Denver
    • Subdivision: Elyria-Swansea

    Other

    Other facts
    • Listing terms: 1031 Exchange,Cash,Conventional,FHA,VA Loan
    • Ownership: Individual
    • Road surface type: Paved

    Price history

    DateEventPrice
    12/16/2024Sold$320,000-1.5%$357/sqft
    Source: REcolorado as distributed by MLS GRID #9213755 Report a problem
    11/18/2024Pending sale$325,000$363/sqft
    Source: REcolorado as distributed by MLS GRID #9213755 Report a problem
    11/7/2024Price change$325,000-1.5%$363/sqft
    Source: REcolorado as distributed by MLS GRID #9213755 Report a problem
    9/18/2024Listed for sale$330,000+88.6%$368/sqft
    Source: REcolorado as distributed by MLS GRID #9213755 Report a problem
    8/10/2017Sold$175,000$195/sqft
    Source: Public Record Report a problem
    6/14/2017Pending sale$175,000$195/sqft
    Source: Pezzuti & Associates #2676703 Report a problem
    6/1/2017Price change$175,000-16.5%$195/sqft
    Source: Pezzuti & Associates #2676703 Report a problem
    5/19/2017Listed for sale$209,500+49.6%$234/sqft
    Source: MB Pezzuti & Associates #2676703 Report a problem
    1/19/2007Sold$140,000+204.3%$156/sqft
    Source: Public Record Report a problem
    10/31/2006Sold$46,000-48.9%$51/sqft
    Source: Public Record Report a problem
    7/19/2002Sold$90,000+38.7%$100/sqft
    Source: Public Record Report a problem
    7/12/1999Sold$64,900$72/sqft
    Source: Public Record Report a problem

    Public tax history

    YearProperty taxesTax assessment
    2024$1,546 +36%$19,950 -12.7%
    2023$1,136 +3.6%$22,850 +59.9%
    2022$1,097 -0.4%$14,290 -2.8%
    2021$1,101 +2.9%$14,700 -0.9%
    2020$1,070 +19.5%$14,836 -0.7%
    2019$896 $14,940 +29%
    2018$896 +0.3%$11,580
    2017$893 +12.3%$11,580 +13.8%
    2016$795 +25.2%$10,180
    2015$635 0%$10,180 +33.1%
    2014$636 -4%$7,650 -23.5%
    2006$662 +3.3%$10,000
    2005$641 +48.1%$10,000 -2.2%
    2003$433 +1.9%$10,230 +41.5%
    2002$425 $7,230 +13.1%
    2001-- $6,390

    Find assessor info on the county website

    Neighborhood: Elyria Swansea

    Nearby schools

    GreatSchools rating
    Schools provided by the listing agent
    • Elementary: Swansea
    • Middle: Whittier E-8
    • High: Manual
    • District: Denver 1

    Source: REcolorado as distributed by MLS GRID. This data may not be complete. We recommend contacting the local school district to confirm school assignments for this home.

    Get a cash offer in 3 minutes
    Find out how much your home could sell for in as little as 3 minutes with a no-obligation cash offer.
    Estimated market value
    $303,800
    Get a cash offer in 3 minutes
    Find out how much your home could sell for in as little as 3 minutes with a no-obligation cash offer.
    Estimated market value
    $303,800